Nestled on a picturesque 2-acre corner lot in the highly desirable Hillsboro Cove subdivision, this charming 3-bedroom, 2.5-bath home offers the perfect blend of character, comfort, and convenience. Surrounded by mature trees and scenic views, this property provides the privacy and tranquility you've been searching for. The brand-new Viking kitchen appliances elevate your culinary experience, while updated bathrooms with new toilets and sinks add modern touches to this timeless home. A new top-of-the-line furnace and AC (installed less than four years ago) ensure year-round comfort and efficiency. Every window in this home frames a breathtaking view of the outdoors, inviting you to relax and enjoy the beauty of nature from the comfort of your own space. Watch birds flit through the trees, soak in the quiet serenity, and enjoy the privacy this exceptional lot provides.
Closed
$725,000
16004 Burr Oak Dr, Huntley, IL 60142
3beds
2,600sqft
Single Family Residence
Built in 2000
2 Acres Lot
$782,600 Zestimate®
$279/sqft
$3,567 Estimated rent
Home value
$782,600
$712,000 - $853,000
$3,567/mo
Zestimate® history
Owner options
List your home for rent
$3,567/mo
Rent Zestimate®
Find your next renter with Zillow Rental Manager. Plus, with online applications, you can quickly screen prospective tenants – for free.
$3,567/mo
Rent Zestimate®
Refinance and save
$5,317/mo
Est. payment
Refinancing to a lower rate could help reduce your monthly payments and save thousands over the life of the loan.
$5,317/mo
Est. payment
Explore your selling options
Work with a Zillow partner agent
Leverage their expertise and Zillow's premium Showcase listings to get your home seen by more buyers.
Get startedList with your own agent
Get your home in front of millions of buyers by listing it on Zillow.
Learn how to do itSell it yourself
Take full control of how buyers see your home on Zillow by listing For Sale by Owner (FSBO).
List your homeWhat's special
Updated bathroomsScenic viewsMature treesCorner lotBrand-new viking kitchen appliancesPrivacy and tranquility
Zillow last checked:
Listing updated:
Listed by:
Dina House 847-414-9829,
Brokerocity Inc
Bought with:
Dina House
Brokerocity Inc
Source: MRED as distributed by MLS GRID,MLS#: 12198506
Facts & features
Interior
Bedrooms & bathrooms
- Bedrooms: 3
- Bathrooms: 3
- Full bathrooms: 2
- 1/2 bathrooms: 1
Rooms
- Room types: Office
Primary bedroom
- Features: Bathroom (Full)
- Level: Main
- Area: 400 Square Feet
- Dimensions: 20X20
Bedroom 2
- Level: Second
- Area: 120 Square Feet
- Dimensions: 10X12
Bedroom 3
- Level: Second
- Area: 90 Square Feet
- Dimensions: 10X9
Dining room
- Level: Main
- Area: 120 Square Feet
- Dimensions: 10X12
Kitchen
- Level: Main
- Area: 180 Square Feet
- Dimensions: 15X12
Laundry
- Level: Main
- Area: 54 Square Feet
- Dimensions: 9X6
Living room
- Level: Main
- Area: 484 Square Feet
- Dimensions: 22X22
Office
- Level: Main
- Area: 144 Square Feet
- Dimensions: 12X12
Heating
- Natural Gas
Cooling
- Central Air
Appliances
- Laundry: Gas Dryer Hookup, Sink
Features
- Basement: Unfinished,Full
- Number of fireplaces: 1
- Fireplace features: Wood Burning, Family Room
Interior area
- Total structure area: 0
- Total interior livable area: 2,600 sqft
Property
Parking
- Total spaces: 4
- Parking features: Asphalt, On Site, Attached, Garage
- Attached garage spaces: 4
Accessibility
- Accessibility features: No Disability Access
Features
- Stories: 2
Lot
- Size: 2 Acres
- Dimensions: 331X101X183X278X80
Details
- Parcel number: 1735103001
- Special conditions: None
Construction
Type & style
- Home type: SingleFamily
- Property subtype: Single Family Residence
Materials
- Wood Siding
- Foundation: Concrete Perimeter
- Roof: Asphalt
Condition
- New construction: No
- Year built: 2000
Utilities & green energy
- Sewer: Septic Tank
- Water: Well
Community & HOA
Community
- Subdivision: Hillsboro Cove
HOA
- Services included: None
Location
- Region: Huntley
Financial & listing details
- Price per square foot: $279/sqft
- Tax assessed value: $604,107
- Annual tax amount: $12,733
- Date on market: 11/26/2024
- Listing terms: Conventional
- Ownership: Fee Simple
Price history
| Date | Event | Price |
|---|---|---|
| 2/18/2025 | Sold | $725,000$279/sqft |
Source:  MRED as distributed by MLS GRID #12198506 Report a problem MRED as distributed by MLS GRID #12198506 Report a problem | ||
| 1/3/2025 | Contingent | $725,000$279/sqft |
Source: MRED as distributed by MLS GRID #12198506 Report a problem | ||
| 11/26/2024 | Listed for sale | $725,000+36.8%$279/sqft |
Source: MRED as distributed by MLS GRID #12198506 Report a problem | ||
| 10/20/2004 | Sold | $530,000$204/sqft |
Source: Public Record Report a problem | ||
Public tax history
| Year | Property taxes | Tax assessment |
|---|---|---|
| 2024 | $12,866 +1% | $201,369 +10.6% |
| 2023 | $12,733 +26% | $182,102 +30.3% |
| 2022 | $10,102 +3.3% | $139,713 +6.1% |
| 2021 | $9,777 +1.4% | $131,742 +2.6% |
| 2020 | $9,647 | $128,341 +4.5% |
| 2019 | -- | $122,790 -17% |
| 2018 | $11,374 -0.4% | $147,971 +3.6% |
| 2017 | $11,421 -1.5% | $142,815 +4% |
| 2016 | $11,591 | $137,375 +8.3% |
| 2013 | $11,591 | $126,801 -17.3% |
| 2011 | -- | $153,367 -5.4% |
| 2010 | -- | $162,139 -9.5% |
| 2009 | -- | $179,160 -1.8% |
| 2008 | -- | $182,444 +6.9% |
| 2006 | -- | $170,700 +9.1% |
| 2005 | $9,980 -0.2% | $156,520 +4.9% |
| 2004 | $10,000 +16.1% | $149,237 +9.6% |
| 2003 | $8,615 +8.1% | $136,203 +12.2% |
| 2002 | $7,967 +7718.5% | $121,357 +8172.5% |
| 2001 | $102 +7.2% | $1,467 +2.2% |
| 2000 | $95 | $1,435 |
Find assessor info on the county website
Neighborhood: 60142
Nearby homes
- $809,000-- bd-- ba-- sqft11014 Pebble Dr, Huntley, IL 60142Off Market
- $651,900-- bd-- ba-- sqft11105 Pebble Dr, Huntley, IL 60142Off Market
- $992,0005 bd6 ba7.6k sqft16001 Burr Oak Dr, Huntley, IL 60142Sold
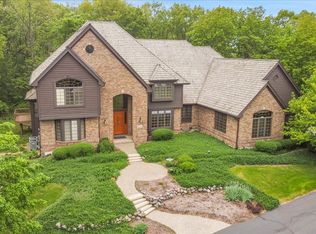
- $610,5003 bd2 ba3k sqft11017 Pebble Dr, Huntley, IL 60142Off Market
- $108,774-- bd-- ba-- sqftCardinal Dr, Huntley, IL 60142Off Market
- $603,2004 bd4 ba2.4k sqft11119 Pebble Dr, Huntley, IL 60142Off Market
- $450,0003 bd2 ba2.5k sqft15908 Burr Oak Dr, Huntley, IL 60142Sold
- $429,6691.2 Acres15916 Burr Oak Dr, Huntley, IL 60142Off Market
Nearby schools
GreatSchools rating
- 9/10Leggee Elementary SchoolGrades: K-5Distance: 2.1 mi
- 7/10Marlowe Middle SchoolGrades: 6-8Distance: 5.5 mi
- 8/10Huntley High SchoolGrades: 9-12Distance: 2.4 mi
Schools provided by the listing agent
- District: 158
Source: MRED as distributed by MLS GRID. This data may not be complete. We recommend contacting the local school district to confirm school assignments for this home.
Get a cash offer in 3 minutes
Find out how much your home could sell for in as little as 3 minutes with a no-obligation cash offer.
Estimated market value
$782,600
Get a cash offer in 3 minutes
Find out how much your home could sell for in as little as 3 minutes with a no-obligation cash offer.
Estimated market value
$782,600
- Illinois
- McHenry County
- Huntley
- 60142
- 16004 Burr Oak Dr
Nearby cities
Nearby zip codes
Other Huntley Topics
