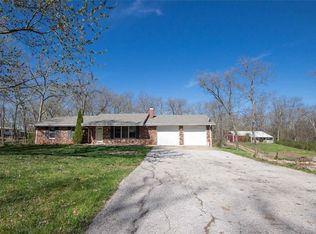
Back on Market! Now that is a beautiful home! Completely remodeled traditional build ranch home, detached barn on just under 3 acres. The updates are extensive and immaculate. New items include HVAC, roof, siding, doors, some windows, engineered wood flooring, full kitchen and all appliances including refrigerator, bathrooms and sidewalks. Large bay window and wood burning fireplace in the living room. Open floorplan with a new master bedroom, main floor laundry and pantry. The kitchen is bright and new, the island is perfectly sized for cooking and dining. There are 4 bedrooms on the main level, 2 have full bath ensuites. Barn is roughly 30 x 24, features a concrete floor, loft space and electric. Hard to choose between the back patio or new covered porch as the perfect spot to enjoy the scenery! Large mature trees are scattered throughout the lot. Just off blacktop, home is 2 miles from hwy 70, and 1 mile from Long Row Lavender. It’s beautiful here, be sure to check it out!
Closed
Listed by: Blondin Group, Inc • Hope E Fick • Contact: 636-357-2900
Bought with: Main St. Real Estate
Price Unknown
16004 Country Living Estates Dr, Wright City, MO 63390
4beds
1,956sqft
Single Family Residence
Built in 1978
2.83 Acres Lot
$434,700 Zestimate®
$--/sqft
$2,023 Estimated rent
Home value
$434,700
$404,000 - $469,000
$2,023/mo
Zestimate® history
Owner options
List your home for rent
$2,023/mo
Rent Zestimate®
Find your next renter with Zillow Rental Manager. Plus, with online applications, you can quickly screen prospective tenants – for free.
$2,023/mo
Rent Zestimate®
Refinance and save
$25/mo
Est. payment
Refinancing to a lower rate could help reduce your monthly payments and save thousands over the life of the loan.
$25/mo
Est. payment
Explore your selling options
Work with a Zillow partner agent
Leverage their expertise and Zillow's premium Showcase listings to get your home seen by more buyers.
Get startedList with your own agent
Get your home in front of millions of buyers by listing it on Zillow.
Learn how to do itSell it yourself
Take full control of how buyers see your home on Zillow by listing For Sale by Owner (FSBO).
List your homeWhat's special
Wood burning fireplaceDetached barnBack patioNew covered porchLoft spaceFull kitchenLarge bay window
Zillow last checked:
Listing updated:
Listed by:
Hope E Fick 636-357-2900,
Blondin Group, Inc
Bought with:
Rhonda J Ayden, 1999096344
Main St. Real Estate
Source: MARIS,MLS#: 22069590 Originating MLS: St. Charles County Association of REALTORS
Originating MLS: St. Charles County Association of REALTORSFacts & features
Interior
Bedrooms & bathrooms
- Bedrooms: 4
- Bathrooms: 3
- Full bathrooms: 3
- Main level bathrooms: 3
- Main level bedrooms: 4
Primary bedroom
- Features: Floor Covering: Wood Engineered
- Level: Main
- Area: 253
- Dimensions: 23x11
Bedroom
- Features: Floor Covering: Carpeting
- Level: Main
- Area: 110
- Dimensions: 10x11
Bedroom
- Features: Floor Covering: Carpeting
- Level: Main
- Area: 143
- Dimensions: 11x13
Bedroom
- Features: Floor Covering: Carpeting
- Level: Main
- Area: 165
- Dimensions: 15x11
Primary bathroom
- Features: Floor Covering: Ceramic Tile
- Level: Main
- Area: 100
- Dimensions: 10x10
Bathroom
- Features: Floor Covering: Ceramic Tile
- Level: Main
- Area: 40
- Dimensions: 8x5
Bathroom
- Features: Floor Covering: Ceramic Tile
- Level: Main
- Area: 30
- Dimensions: 6x5
Dining room
- Features: Floor Covering: Wood Engineered
- Level: Main
- Area: 143
- Dimensions: 13x11
Kitchen
- Features: Floor Covering: Wood Engineered
- Level: Main
- Area: 165
- Dimensions: 15x11
Laundry
- Features: Floor Covering: Wood Engineered
- Level: Main
- Area: 80
- Dimensions: 10x8
Living room
- Features: Floor Covering: Wood Engineered
- Level: Main
- Area: 270
- Dimensions: 18x15
Heating
- Electric, Forced Air, Heat Pump
Cooling
- Central Air, Electric
Appliances
- Included: Other, Electric Water Heater, Disposal, ENERGY STAR Qualified Appliances, Microwave, Range Hood, Electric Range, Electric Oven, Refrigerator, Stainless Steel Appliance(s)
- Laundry: Main Level
Features
- Kitchen/Dining Room Combo, Shower, Custom Cabinetry, Pantry, Open Floorplan, Vaulted Ceiling(s)
- Flooring: Carpet, Hardwood
- Windows: Bay Window(s)
- Basement: Full,Concrete,Unfinished
- Number of fireplaces: 1
- Fireplace features: Wood Burning, Living Room
Interior area
- Total structure area: 1,956
- Total interior livable area: 1,956 sqft
- Finished area above ground: 1,956
- Finished area below ground: 0
Property
Parking
- Parking features: Off Street
Features
- Levels: One
- Patio & porch: Patio, Covered
Lot
- Size: 2.83 Acres
- Dimensions: 278 x 454 x 279 x 439
- Features: Suitable for Horses, Level
Details
- Additional structures: Barn(s)
- Parcel number: 0525.0000030.000.000
- Special conditions: Standard
- Horses can be raised: Yes
Construction
Type & style
- Home type: SingleFamily
- Architectural style: Ranch,Traditional
- Property subtype: Single Family Residence
Materials
- Frame, Vinyl Siding
Condition
- Updated/Remodeled
- New construction: No
- Year built: 1978
Utilities & green energy
- Sewer: Septic Tank
- Water: Community
Community & HOA
Community
- Subdivision: Country Living Estates
HOA
- HOA fee: $25 annually
Location
- Region: Wright City
Financial & listing details
- Tax assessed value: $177,840
- Annual tax amount: $1,245
- Date on market: 10/28/2022
- Cumulative days on market: 231 days
- Listing terms: Cash,Conventional,FHA,USDA Loan,VA Loan
- Ownership: Owner by Contract
- Road surface type: Gravel
Price history
| Date | Event | Price |
|---|---|---|
| 8/25/2023 | Sold | -- |
Source:  MARIS #22069590 Report a problem MARIS #22069590 Report a problem | ||
| 8/3/2023 | Pending sale | $395,000$202/sqft |
Source: MARIS #22069590 Report a problem | ||
| 7/22/2023 | Price change | $395,000-2.4%$202/sqft |
Source: MARIS #22069590 Report a problem | ||
| 7/3/2023 | Pending sale | $404,900$207/sqft |
Source: MARIS #22069590 Report a problem | ||
| 5/27/2023 | Price change | $404,900-2.4%$207/sqft |
Source: MARIS #22069590 Report a problem | ||
| 5/13/2023 | Listed for sale | $415,000$212/sqft |
Source: MARIS #22069590 Report a problem | ||
| 4/20/2023 | Listing removed | -- |
Source: MARIS #22069590 Report a problem | ||
| 4/13/2023 | Pending sale | $415,000$212/sqft |
Source: MARIS #22069590 Report a problem | ||
| 2/24/2023 | Price change | $415,000-2.4%$212/sqft |
Source: MARIS #22069590 Report a problem | ||
| 2/7/2023 | Price change | $425,000-2.3%$217/sqft |
Source: MARIS #22069590 Report a problem | ||
| 1/21/2023 | Price change | $434,900-1.1%$222/sqft |
Source: MARIS #22069590 Report a problem | ||
| 1/10/2023 | Price change | $439,900-2.2%$225/sqft |
Source: MARIS #22069590 Report a problem | ||
| 1/6/2023 | Listed for sale | $450,000$230/sqft |
Source: MARIS #22069590 Report a problem | ||
| 11/30/2022 | Contingent | $450,000$230/sqft |
Source: MARIS #22069590 Report a problem | ||
| 10/28/2022 | Listed for sale | $450,000$230/sqft |
Source: MARIS #22069590 Report a problem | ||
Public tax history
| Year | Property taxes | Tax assessment |
|---|---|---|
| 2025 | $2,021 +16% | $33,789 +13% |
| 2024 | $1,743 +19.6% | $29,902 +20.2% |
| 2023 | $1,457 +16.7% | $24,883 +16.5% |
| 2022 | $1,248 | $21,354 |
| 2021 | -- | $21,354 |
| 2020 | -- | $21,354 |
| 2019 | -- | $21,354 |
| 2017 | -- | $21,354 |
| 2016 | -- | $21,354 |
| 2015 | -- | $21,354 +0% |
| 2011 | -- | $21,350 |
Find assessor info on the county website
Neighborhood: 63390
Nearby homes
- $303,400-- bd1 ba1.8k sqft16017 Country Living Ests, Wright City, MO 63390Off Market
- $443,600-- bd2 ba1.2k sqft27009 S Stracks Church Rd, Wright City, MO 63390Off Market
- $198,700-- bd1 ba912 sqft15 Country Ln, Warrenton, MO 63383Off Market
- $417,0003 bd3 ba1.5k sqft27201 S Stracks Church Rd, Wright City, MO 63390Off Market
- $274,500-- bd1 ba1.5k sqft27012 S Stracks Church Rd, Wright City, MO 63390Off Market
- $413,500-- bd2 ba2k sqft27058 S Stracks Church Rd, Wright City, MO 63390Off Market
- $12,5904 Acres27058 S Stracks Church Rd, Wright city, MO 63390Off Market
- $469,9003 bd2 ba1.2k sqft16313 Country Living Estates Dr, Wright City, MO 63390Off Market
Nearby schools
GreatSchools rating
- 4/10Rebecca Boone Elementary SchoolGrades: K-5Distance: 3.1 mi
- 6/10Black Hawk Middle SchoolGrades: 6-8Distance: 3.5 mi
- 5/10Warrenton High SchoolGrades: 9-12Distance: 3.4 mi
Schools provided by the listing agent
- Elementary: Warrior Ridge Elem.
- Middle: Black Hawk Middle
- High: Warrenton High
Source: MARIS. This data may not be complete. We recommend contacting the local school district to confirm school assignments for this home.
Get a cash offer in 3 minutes
Find out how much your home could sell for in as little as 3 minutes with a no-obligation cash offer.
Estimated market value
$434,700
Get a cash offer in 3 minutes
Find out how much your home could sell for in as little as 3 minutes with a no-obligation cash offer.
Estimated market value
$434,700
- Missouri
- Warren County
- Wright City
- 63390
- 16004 Country Living Estates Dr
Nearby cities
Nearby zip codes
Other Wright City Topics
