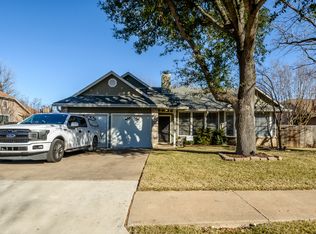
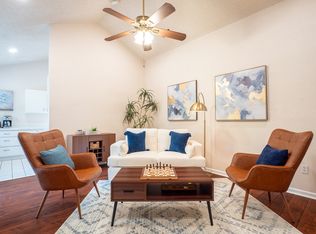
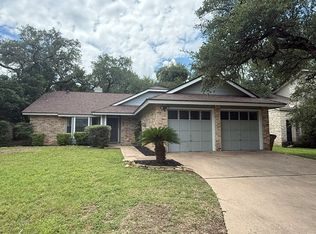
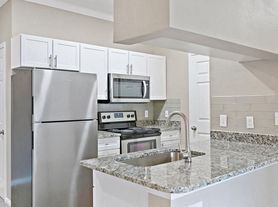
Located in the highly sought-after Avery Ranch community, this beautifully designed Morrison-built home offers a spacious and versatile floor plan with exceptional features throughout. The home includes 4 bedrooms, 3.5 bathrooms, a dedicated office, and a bonus room, providing plenty of space for everyday living, working from home, and entertaining. Two bedrooms feature private ensuite bathrooms, including the primary suite and a secondary bedroom ideal for guests or multigenerational living. Interior highlights include tile flooring throughout the main living and wet areas, wood flooring in the dining room and fourth bedroom, crown molding, chair rail detailing, a fireplace, large windows, a dedicated laundry room, and abundant storage. The spacious island kitchen features granite countertops, stainless steel appliances, a counter-depth refrigerator, extensive counter space, and custom pull-out cabinet drawers. Outside, enjoy both covered and uncovered patio areas, including a convenient pull-down shade, along with front and back sprinkler systems. An extra-deep garage provides additional space for storage, hobbies, or a workshop. All of this is complemented by the outstanding lifestyle and amenities Avery Ranch has to offer.
House for rent
Singlefamily
Available now
Cats, dogs OK
Air conditioner, central air
In unit laundry
4 Attached garage spaces parking
What's special
Dedicated officeStainless steel appliancesBonus roomConvenient pull-down shadeLarge windowsGranite countertopsSpacious island kitchen
- 40 days |
- -- |
- -- |
Zillow last checked:
Listing updated:
Travel times

Let’s turn your rent into credit progress
Build credit history with every on-time payment and get credit for the payment you’re already making.
Facts & features
Interior
Bedrooms & bathrooms
- Bedrooms: 4
- Bathrooms: 4
- Full bathrooms: 3
- 1/2 bathrooms: 1
Cooling
- Air Conditioner, Central Air
Appliances
- Included: Built-In Electric Oven, Dryer, Exhaust Fan, Refrigerator, Rnghd, Self Cleaning Oven, Stainless Steel Appliance(s), Stove, Vented Exhaust Fan, Washer
- Laundry: In Unit, Main Level
Features
- Ceiling Fan(s), Exhaust Fan, Granite Counters, Multiple Dining Areas, Open Floorplan, Pantry, Pantry, Primary Bedroom on Main, Walk-In Closet(s)
- Flooring: Carpet, Tile
- Has fireplace: Yes
Interior area
- Total interior livable area: 3,265 sqft
Property
Parking
- Total spaces: 4
- Parking features: Attached, Garage
- Has attached garage: Yes
- Details: Contact manager
Features
- Stories: 1
- Exterior features: Garden, Multiple Dining Areas, Primary Bedroom On Main
- Pool features: Contact manager
Lot
- Features: Garden
Details
- Additional structures: Garage(s)
- Parcel number: R163016000B0015
Construction
Type & style
- Home type: SingleFamily
- Property subtype: SingleFamily
Condition
- Year built: 2002
Community & HOA
Community
- Features: Restaurant, Sidewalks, Suburban
Location
- Region: Austin
Financial & listing details
- Lease term: 12 Months
Nearby apartments for rent

Price history
| Date | Event | Price |
|---|---|---|
| 10/21/2026 | Price change | $3,000-14.3%$1/sqft |
Source: Unlock MLS #8634683 Report a problem | ||
| 9/12/2026 | Listed for rent | $3,499$1/sqft |
Source: Unlock MLS #8634683 Report a problem | ||
| 6/18/2021 | Sold | -- |
Source: Realty Austin solds #6528974_78717 Report a problem | ||
| 4/30/2021 | Listed for sale | $754,000+109.5%$231/sqft |
Source:  Unlock MLS #6528974 Report a problem | ||
| 6/2/2010 | Sold | -- |
Source: Agent Provided Report a problem | ||
| 4/22/2010 | Listed for sale | $359,900$110/sqft |
Source: KWRI-1, LTD #8522116 Report a problem | ||