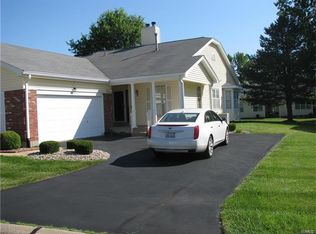
Are you downsizing or just starting out? Check out this villa which offers a main floor master suite plus main floor laundry, making it perfect for anyone who has trouble with stairs. However, the finished basement offers a nice space for overnight guests too. Since this unit was a former Display there are many extras like Plantation Shutters, 2 gas fireplaces, finished basement, recessed lighting in the kitchen & skylights (which were replaced when the roof was done several years ago). Add to that a recently updated kitchen with granite counter tops and new cabinets. This unit is being sold As Is with seller to do no repairs nor pay for any inspections, buyer is encouraged to do inspections for informational purposes. Additional Rooms: Workshop/Hobby Area Location: Ground Level, Suburban
Closed
Listed by: Realty Executives of St. Louis • Peggy M Stewart • Contact: 314-805-5033
Bought with: Redfin Corporation
Price Unknown
16004 Rose Wreath Ln, Florissant, MO 63034
2beds
2,002sqft
Condominium
Built in 1988
-- sqft lot
$219,800 Zestimate®
$--/sqft
$2,394 Estimated rent
Home value
$219,800
$204,000 - $237,000
$2,394/mo
Zestimate® history
Owner options
List your home for rent
$2,394/mo
Rent Zestimate®
Find your next renter with Zillow Rental Manager. Plus, with online applications, you can quickly screen prospective tenants – for free.
$2,394/mo
Rent Zestimate®
Refinance and save
$362/mo
Est. payment
Refinancing to a lower rate could help reduce your monthly payments and save thousands over the life of the loan.
$362/mo
Est. payment
Explore your selling options
Work with a Zillow partner agent
Leverage their expertise and Zillow's premium Showcase listings to get your home seen by more buyers.
Get startedList with your own agent
Get your home in front of millions of buyers by listing it on Zillow.
Learn how to do itSell it yourself
Take full control of how buyers see your home on Zillow by listing For Sale by Owner (FSBO).
List your homeWhat's special
Granite counter topsMain floor master suiteUpdated kitchenMain floor laundryNew cabinets
Zillow last checked:
Listing updated:
Listed by:
Peggy M Stewart 314-805-5033,
Realty Executives of St. Louis
Bought with:
Stayce R Mayfield, 2016043989
Redfin Corporation
Source: MARIS,MLS#: 24005270 Originating MLS: St. Louis Association of REALTORS
Originating MLS: St. Louis Association of REALTORSFacts & features
Interior
Bedrooms & bathrooms
- Bedrooms: 2
- Bathrooms: 3
- Full bathrooms: 2
- 1/2 bathrooms: 1
- Main level bathrooms: 2
- Main level bedrooms: 2
Primary bedroom
- Features: Floor Covering: Carpeting
- Level: Main
- Area: 221
- Dimensions: 17x13
Bedroom
- Features: Floor Covering: Carpeting
- Level: Main
- Area: 120
- Dimensions: 12x10
Bonus room
- Features: Floor Covering: Carpeting
- Level: Lower
- Area: 240
- Dimensions: 16x15
Family room
- Features: Floor Covering: Carpeting
- Level: Lower
- Area: 280
- Dimensions: 20x14
Great room
- Features: Floor Covering: Carpeting
- Level: Main
- Area: 360
- Dimensions: 24x15
Kitchen
- Features: Floor Covering: Ceramic Tile
- Level: Main
- Area: 208
- Dimensions: 16x13
Laundry
- Features: Floor Covering: Vinyl
- Level: Main
- Area: 50
- Dimensions: 10x5
Heating
- Natural Gas, Forced Air
Cooling
- Ceiling Fan(s), Central Air, Electric
Appliances
- Included: Gas Water Heater, Dishwasher, Disposal, Dryer, Microwave, Range Hood, Electric Range, Electric Oven, Refrigerator, Washer
- Laundry: Main Level, In Unit
Features
- Eat-in Kitchen, Bookcases, Vaulted Ceiling(s), Walk-In Closet(s), Dining/Living Room Combo
- Flooring: Hardwood
- Doors: French Doors
- Windows: Bay Window(s), Skylight(s), Insulated Windows, Stained Glass
- Basement: Full,Partially Finished
- Number of fireplaces: 2
- Fireplace features: Family Room, Great Room
Interior area
- Total structure area: 2,002
- Total interior livable area: 2,002 sqft
- Finished area above ground: 1,482
- Finished area below ground: 520
Property
Parking
- Total spaces: 2
- Parking features: Attached, Garage, Off Street
- Attached garage spaces: 2
Features
- Levels: One
- Patio & porch: Covered
Lot
- Size: 7,535 Square Feet
- Features: Adjoins Common Ground, Level
Details
- Parcel number: 05h430174
- Special conditions: Standard
Construction
Type & style
- Home type: Condo
- Architectural style: Traditional,Ranch/2 story,Ranch
- Property subtype: Condominium
Materials
- Vinyl Siding
Condition
- Year built: 1988
Utilities & green energy
- Sewer: Public Sewer
- Water: Public
- Utilities for property: Natural Gas Available
Community & HOA
Community
- Features: Clubhouse, Fitness Center
- Subdivision: Villages At Barrington Downs
HOA
- Amenities included: Outside Management
- Services included: Clubhouse, Insurance, Maintenance Grounds, Maintenance Parking/Roads, Pool, Sewer, Snow Removal, Trash, Water
- HOA fee: $362 annually
Location
- Region: Florissant
Financial & listing details
- Tax assessed value: $192,800
- Annual tax amount: $2,889
- Date on market: 2/9/2024
- Cumulative days on market: 2 days
- Listing terms: Cash,Conventional
- Ownership: Private
Price history
| Date | Event | Price |
|---|---|---|
| 3/12/2024 | Sold | -- |
Source:  MARIS #24005270 Report a problem MARIS #24005270 Report a problem | ||
| 2/11/2024 | Pending sale | $199,824$100/sqft |
Source: MARIS #24005270 Report a problem | ||
| 2/9/2024 | Listed for sale | $199,824$100/sqft |
Source: MARIS #24005270 Report a problem | ||
Public tax history
| Year | Property taxes | Tax assessment |
|---|---|---|
| 2025 | $3,146 +8.5% | $36,630 +14.2% |
| 2024 | $2,898 +0.3% | $32,070 |
| 2023 | $2,889 +6.7% | $32,070 +20% |
| 2022 | $2,706 +5.7% | $26,720 |
| 2021 | $2,560 -0.7% | $26,720 +6.5% |
| 2020 | $2,579 +4.8% | $25,080 |
| 2019 | $2,460 | $25,080 +12.5% |
| 2018 | $2,460 | $22,290 |
| 2017 | $2,460 +0.1% | $22,290 +4% |
| 2016 | $2,457 +2.3% | $21,430 |
| 2015 | $2,402 | $21,430 -3.8% |
| 2014 | $2,402 -0.4% | $22,270 |
| 2013 | $2,411 | $22,270 -14.5% |
| 2012 | -- | $26,050 |
| 2011 | -- | $26,050 -9.9% |
| 2010 | $2,820 +4.1% | $28,900 |
| 2009 | $2,710 +4.1% | $28,900 -8.1% |
| 2008 | $2,602 +19.6% | $31,450 |
| 2007 | $2,175 | $31,450 +27.5% |
| 2006 | $2,175 +2.5% | $24,670 |
| 2005 | $2,123 +15% | $24,670 +2.3% |
| 2003 | $1,847 +5.5% | $24,120 +6.2% |
| 2002 | $1,750 -2.3% | $22,710 |
| 2001 | $1,791 | $22,710 |
Find assessor info on the county website
Neighborhood: 63034
Nearby homes
- $209,8003 bd3 ba1.5k sqft16010 Rose Wreath Ln, Florissant, MO 63034Off Market
- $182,3002 bd3 ba1.3k sqft16008 Rose Wreath Ln, Florissant, MO 63034Off Market

- $166,3002 bd3 ba1.2k sqft16006 Rose Wreath Ln, Florissant, MO 63034Off Market

- $192,0003 bd2 ba1.5k sqft16064 Rose Wreath Ln, Florissant, MO 63034Off Market

- $218,2003 bd3 ba1.5k sqft16000 Rose Wreath Ln, Florissant, MO 63034Off Market
- $180,3003 bd2 ba1.4k sqft3940 Grand National Dr, Florissant, MO 63034Off Market
- $198,4002 bd3 ba1.9k sqft16060 Rose Wreath Ln, Florissant, MO 63034Off Market
- $204,6002 bd2 ba1.5k sqft16058 Rose Wreath Ln, Florissant, MO 63034Off Market
Nearby schools
GreatSchools rating
- 3/10Barrington Elementary SchoolGrades: PK-5Distance: 0.6 mi
- 2/10North Middle SchoolGrades: 6-8Distance: 0.9 mi
- 2/10Hazelwood Central High SchoolGrades: 9-12Distance: 0.8 mi
Schools provided by the listing agent
- Elementary: Barrington Elem.
- Middle: Central Middle
- High: Hazelwood Central High
Source: MARIS. This data may not be complete. We recommend contacting the local school district to confirm school assignments for this home.
Get a cash offer in 3 minutes
Find out how much your home could sell for in as little as 3 minutes with a no-obligation cash offer.
Estimated market value
$219,800
Get a cash offer in 3 minutes
Find out how much your home could sell for in as little as 3 minutes with a no-obligation cash offer.
Estimated market value
$219,800
- Missouri
- Saint Louis County
- Florissant
- 63034
- 16004 Rose Wreath Ln
Nearby cities
Nearby zip codes
Other Florissant Topics
