Welcome to this beautifully updated single-story home nestled in the desirable Fairmont Terrace neighborhood. Featuring 3 bedrooms and 2.5 bathrooms, this move-in-ready home blends timeless Craftsman-inspired finishes with modern comfort. The light-filled interior offers recessed lighting, an inviting open layout, and abundant natural light throughout. The remodeled kitchen features quartz countertops, a designer marble tile backsplash, stainless steel appliances, and additional cabinetry and counter space, creating the perfect space for cooking and entertaining. The stunning dining room is surrounded by expansive windows overlooking the beautifully landscaped backyard and rolling hill views, filling the home with warmth and natural light. A sliding glass door leads to the spacious deck, an ideal place to enjoy your morning coffee, unwind after a long day, dine outdoors, or entertain family and friends while taking in the peaceful setting. The beautifully landscaped backyard is a gardener's delight, featuring 9 mature fruit trees, including pomegranate, lemon, cherry, apricot, blood orange, fig, and more, creating your own private orchard. The spacious primary suite features a beautifully updated en suite bathroom, while the additional bedrooms offer flexibility for family, guests, or a home office. Additional highlights include a newer HVAC system with central air conditioning, newer roof, indoor laundry room, concrete driveway, and low-maintenance landscaping. Conveniently located near shopping, restaurants, BART, Lake Chabot Regional Park, and the nearby Fairmont Terrace Park, perfect for a leisurely stroll or walking your dog, with easy access to I-580 and I-880, this home offers the perfect combination of style, comfort, convenience, and scenic hillside living.
For sale
Price cut: $30K (8/12)
$950,000
16004 Wellington Way, San Leandro, CA 94578
3beds
1,315sqft
Residential, Single Family Residence
Built in 1947
5,500 Square Feet Lot
$946,400 Zestimate®
$722/sqft
$-- HOA
What's special
Beautifully updated single-story homeBeautifully landscaped backyardPeaceful settingTimeless craftsman-inspired finishesSpacious primary suiteInviting open layoutRolling hill views
- 57 days
- 951
- 42
Zillow last checked:
Listing updated:
Listed by:
Revelina Um DRE #02052045 510-427-4315,
Kw Advisors East Bay
Source: Bay East AOR,MLS#: 41140728
Facts & features
Interior
Bedrooms & bathrooms
- Bedrooms: 3
- Bathrooms: 3
- Full bathrooms: 2
- Partial bathrooms: 1
Rooms
- Room types: 3 Bedrooms, 2.5 Baths, Primary Bedrm Suite - 1, Main Entry
Kitchen
- Features: Stone Counters, Dishwasher, Disposal, Gas Range/Cooktop, Pantry, Range/Oven Free Standing, Refrigerator, Updated Kitchen
Heating
- Forced Air
Cooling
- Central Air
Appliances
- Included: Dishwasher, Gas Range, Free-Standing Range, Refrigerator, Dryer, Washer, Gas Water Heater
- Laundry: Laundry Room, Common Area
Features
- Pantry, Updated Kitchen
- Flooring: Laminate, Tile
- Number of fireplaces: 1
- Fireplace features: Living Room
Interior area
- Total structure area: 1,315
- Total interior livable area: 1,315 sqft
Property
Parking
- Total spaces: 1
- Parking features: Attached
- Garage spaces: 1
Features
- Levels: One
- Stories: 1
- Patio & porch: Deck, Front Porch
- Pool features: None
- Fencing: Fenced
Lot
- Size: 5,500 Square Feet
- Features: Other, Back Yard, Front Yard, Yard Space
Details
- Parcel number: 80A16337
- Special conditions: Standard
Construction
Type & style
- Home type: SingleFamily
- Architectural style: Ranch
- Property subtype: Residential, Single Family Residence
Materials
- Stucco
- Roof: Composition
Condition
- Existing
- New construction: No
- Year built: 1947
Utilities & green energy
- Electric: No Solar
- Sewer: Public Sewer
- Water: Public
Community & HOA
Community
- Subdivision: Fairmont Terrace
HOA
- Has HOA: No
Location
- Region: San Leandro
Financial & listing details
- Price per square foot: $722/sqft
- Tax assessed value: $1,353,024
- Price range: $950K - $950K
- Date on market: 7/7/2026
- Listing agreement: Excl Right
- Listing terms: Cash,Conventional,1031 Exchange,FHA,VA Loan
Estimated market value
$946,400
$899,000 - $994,000
$3,338/mo
Price history
| Date | Event | Price |
|---|---|---|
| 8/12/2026 | Price change | $950,000-3.1%$722/sqft |
Source:  Bay East AOR #41140728 Report a problem Bay East AOR #41140728 Report a problem | ||
| 7/7/2026 | Listed for sale | $980,000-21.6%$745/sqft |
Source: Bay East AOR #41140728 Report a problem | ||
| 4/1/2022 | Sold | $1,250,000+39%$951/sqft |
Source: Bay East AOR #40983896 Report a problem | ||
| 3/17/2022 | Pending sale | $899,000$684/sqft |
Source:  bridgeMLS/CCAR/Bay East AOR #40983896 Report a problem bridgeMLS/CCAR/Bay East AOR #40983896 Report a problem | ||
| 3/8/2022 | Listed for sale | $899,000+37.3%$684/sqft |
Source: bridgeMLS/CCAR/Bay East AOR #40983896 Report a problem | ||
| 10/8/2021 | Sold | $655,000$498/sqft |
Source: Public Record Report a problem | ||
Public tax history
| Year | Property taxes | Tax assessment |
|---|---|---|
| 2026 | -- | $1,353,024 +2% |
| 2025 | $16,711 +3% | $1,326,500 +2% |
| 2024 | $16,231 +5.7% | $1,300,500 +7.4% |
| 2023 | $15,349 +32.8% | $1,211,000 +36.1% |
| 2022 | $11,558 +152.9% | $890,000 +180.4% |
| 2021 | $4,571 +2.3% | $317,379 +1% |
| 2020 | $4,466 +0% | $314,125 +2% |
| 2019 | $4,465 +11.5% | $307,967 +2% |
| 2018 | $4,003 | $301,931 +2% |
| 2017 | $4,003 +4.8% | $296,011 +2% |
| 2016 | $3,818 +3.8% | $290,207 +1.5% |
| 2015 | $3,680 | $285,849 +2% |
| 2014 | $3,680 | $280,251 +0.5% |
| 2013 | -- | $278,984 +2% |
| 2012 | -- | $273,515 +2% |
| 2011 | -- | $268,151 +0.8% |
| 2010 | -- | $266,148 -0.2% |
| 2009 | -- | $266,781 +2% |
| 2008 | -- | $261,551 +2% |
| 2007 | -- | $256,424 +2% |
| 2006 | -- | $251,396 +2% |
| 2005 | -- | $246,469 +2% |
| 2004 | -- | $241,636 +1.9% |
| 2003 | -- | $237,207 +2% |
| 2002 | -- | $232,556 +2% |
| 2001 | $2,518 | $227,997 |
Find assessor info on the county website
Monthly payment
Est. payment
Payment breakdown
Explore the cost of this home by adjusting the details. Changes won't be saved.Climate risks
Neighborhood: 94578
- $843,9003 bd2 ba1.2k sqft15990 Wellington Way, San Leandro, CA 94578Off Market
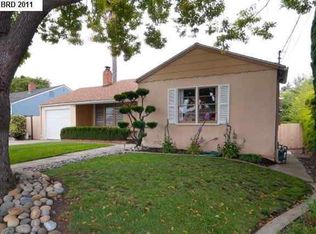
- $691,5002 bd1 ba990 sqft16014 Wellington Way, San Leandro, CA 94578Off Market
- $1,168,5003 bd3 ba2.5k sqft15984 Wellington Way, San Leandro, CA 94578Off Market
- $820,7002 bd1 ba969 sqft15977 Windsor Dr, San Leandro, CA 94578Off Market

Similar homes
- $999,8883 bd1 ba1.5k sqft1449 Sandelin Ave, San Leandro, CA 94577For Sale
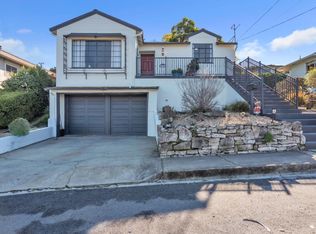 MLS ID #226097800, Francisco Monje. MetroList Services of CA
 - $888,0003 bd2 ba1.8k sqft15040 Costela St, San Leandro, CA 94579For Sale
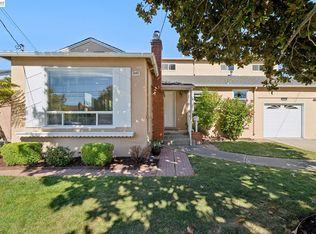 MLS ID #41146018, Stacy Coppola. Bay East AOR
 - $925,0003 bd3 ba1.5k sqft15743 Via Sorrento, San Lorenzo, CA 94580For Sale
 MLS ID #41146317, Long Hoang. Bay East AOR
 - $940,0004 bd3 ba1.8k sqft3975 Turnley Ave, Oakland, CA 94605For Sale
 MLS ID #41144081, Cheryl Berger. bridgeMLS/CCAR/Bay East AOR
Local buyer's agents are ready to help
