Located in the highly sought-after Steeplechase neighborhood and award-winning Wayzata School District, this move-in-ready home offers beautiful pond views, a spacious floor plan, and a private fenced backyard, with approximately $100,000 in updates and improvements.
The main level features high ceilings, abundant natural light, an open staircase, LVT flooring, fresh paint, and updated lighting. The updated kitchen offers generous counter space, a center island, stainless steel appliances, and a new refrigerator. The convenient main-floor laundry includes a new dual washer and dryer setup, along with additional cabinetry and storage.
Upstairs, the vaulted owner’s suite includes a private bath, separate shower, and generous closet space, plus two additional bedrooms and a full bath. The fully finished walkout lower level features a family room, fourth bedroom with walk-in closet, bathroom, and ample storage.
Recent improvements include LVT flooring on the main level, new carpet throughout the upper and lower levels, a maintenance-free deck, large concrete patio, new vinyl fencing, new blinds, dual washer and dryer setup, Culligan reverse osmosis system, and exterior paint in 2025.
Enjoy the beautifully landscaped backyard overlooking the pond, with convenient access to Parker’s Lake Park, neighborhood walking trails, shopping, dining, I-494, and Highway 55.
Active
Price cut: $6K (8/31)
$669,000
16005 22nd Ave N, Plymouth, MN 55447
4beds
2,848sqft
Single Family
Built in 1988
0.38 Acres Lot
$-- Zestimate®
$235/sqft
$19/mo HOA
What's special
- 19 days
- 2,212
- 102
Likely to sell faster than
Zillow last checked:
Listing updated:
Listed by:
Emily Leach 612-237-9012,
Lakes Sotheby's International Realty
Source: NorthstarMLS as distributed by MLS GRID,MLS#: 7122901
Facts & features
Interior
Bedrooms & bathrooms
- Bedrooms: 4
- Bathrooms: 4
- Full bathrooms: 2
- 3/4 bathrooms: 1
- 1/2 bathrooms: 1
Bedroom
- Level: Second
- Area: 156 Square Feet
- Dimensions: 13x12
Bedroom 2
- Level: Second
- Area: 132 Square Feet
- Dimensions: 12x11
Bedroom 3
- Level: Second
- Area: 182 Square Feet
- Dimensions: 14x13
Bedroom 4
- Level: Lower
- Area: 154 Square Feet
- Dimensions: 14x11
Dining room
- Level: Main
- Area: 170 Square Feet
- Dimensions: 17x10
Family room
- Level: Main
- Area: 195 Square Feet
- Dimensions: 15x13
Foyer
- Level: Main
- Area: 160 Square Feet
- Dimensions: 16x10
Kitchen
- Level: Main
- Area: 143 Square Feet
- Dimensions: 13x11
Living room
- Level: Main
- Area: 176 Square Feet
- Dimensions: 16x11
Recreation room
- Level: Lower
- Area: 729 Square Feet
- Dimensions: 27x27
Heating
- Forced Air
Cooling
- Central Air
Appliances
- Included: Dishwasher, Disposal, Dryer, Microwave, Range, Refrigerator, Washer
- Laundry: Main Level
Features
- Basement: Block,Drain Tiled,Finished,Walk-Out Access
- Number of fireplaces: 1
- Fireplace features: Family Room, Gas
Interior area
- Total structure area: 3,064
- Total interior livable area: 2,848 sqft
- Finished area above ground: 1,984
- Finished area below ground: 864
Video & virtual tour
Property
Parking
- Total spaces: 2
- Parking features: Attached, Asphalt, Garage Door Opener, Paved Lot
- Attached garage spaces: 2
- Has uncovered spaces: Yes
- Details: Garage Dimensions (20x21)
Accessibility
- Accessibility features: None
Features
- Levels: Two
- Stories: 2
- Patio & porch: Composite Decking, Deck, Porch
- Fencing: Vinyl
- Waterfront features: Pond
Lot
- Size: 0.38 Acres
- Dimensions: 96 x 104 x 180 x 120
Details
- Foundation area: 1080
- Parcel number: 2911822140050
- Zoning description: Residential-Single Family
Construction
Type & style
- Home type: SingleFamily
- Property subtype: Single Family
Materials
- Roof: Asphalt
Condition
- New construction: No
- Year built: 1988
Utilities & green energy
- Gas: Electric, Natural Gas
- Sewer: City Sewer/Connected
- Water: City Water/Connected
Community & HOA
Community
- Subdivision: Steeplechase 5th Add
HOA
- Has HOA: Yes
- Services included: Other
- HOA fee: $222 annually
- HOA name: Steeplechase Neighborhood Association
- HOA phone: 952-250-6348
Location
- Region: Plymouth
Financial & listing details
- Price per square foot: $235/sqft
- Tax assessed value: $597,200
- Annual tax amount: $7,249
- Date on market: 8/17/2026
Estimated market value
Not available
Estimated sales range
Not available
Not available
Price history
| Date | Event | Price |
|---|---|---|
| 8/31/2026 | Price change | $669,000-0.9%$235/sqft |
Source:  NorthstarMLS as distributed by MLS GRID #7122901 Report a problem NorthstarMLS as distributed by MLS GRID #7122901 Report a problem | ||
| 8/20/2026 | Listed for sale | $675,000+41.7%$237/sqft |
Source: NorthstarMLS as distributed by MLS GRID #7122901 Report a problem | ||
| 10/29/2020 | Sold | $476,500-1.8%$167/sqft |
Source: NorthstarMLS as distributed by MLS GRID #5552707 Report a problem | ||
| 9/6/2020 | Pending sale | $485,000$170/sqft |
Source: Coldwell Banker Realty #5552707 Report a problem | ||
| 8/17/2020 | Listed for sale | $485,000$170/sqft |
Source: Coldwell Banker Realty #5552707 Report a problem | ||
Public tax history
| Year | Property taxes | Tax assessment |
|---|---|---|
| 2025 | $6,783 +9.4% | $597,200 +2.1% |
| 2024 | $6,200 +4.1% | $584,700 +3.9% |
| 2023 | $5,958 +2.6% | $562,800 +4.8% |
| 2022 | $5,807 +4% | $537,000 +16.5% |
| 2021 | $5,584 -5.6% | $461,000 +1.8% |
| 2020 | $5,915 +5.9% | $453,000 +0.9% |
| 2019 | $5,584 -5.6% | $449,000 +5.6% |
| 2018 | $5,915 +17.1% | $425,000 +13.3% |
| 2017 | $5,050 +0.7% | $375,000 +1.9% |
| 2016 | $5,014 +4% | $368,000 +3.1% |
| 2015 | $4,821 +0.8% | $356,900 +7.8% |
| 2014 | $4,781 +4.7% | $331,100 -2% |
| 2013 | $4,567 -5% | $337,800 -7.1% |
| 2012 | $4,809 +5.3% | $363,600 +0.1% |
| 2011 | $4,568 +4.2% | $363,300 -2.4% |
| 2010 | $4,383 +1.7% | $372,300 -3% |
| 2009 | $4,311 +4.7% | $383,900 +4.9% |
| 2006 | $4,118 +5.6% | $365,800 +3.5% |
| 2005 | $3,901 +10.5% | $353,500 +14.6% |
| 2004 | $3,530 +3.8% | $308,400 +8.2% |
| 2002 | $3,400 -39.2% | $285,100 |
| 2001 | $5,589 | -- |
Find assessor info on the county website
Monthly payment
Est. payment
Payment breakdown
Explore the cost of this home by adjusting the details. Changes won't be saved.Climate risks
Neighborhood: 55447
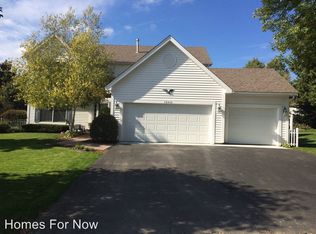
Similar homes
- $650,0005 bd4 ba3.7k sqft13345 54th Ave N, Plymouth, MN 55442For Sale
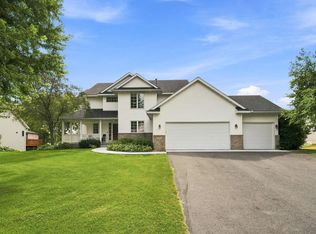
 MLS ID #7134479, Regan Y Englund, Keller Williams Classic Rlty NW. NorthstarMLS as distributed by MLS GRID
 - $529,9003 bd4 ba2.9k sqft15785 25th Pl N, Plymouth, MN 55447For Sale
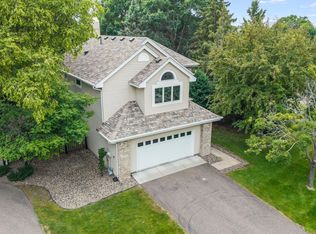 MLS ID #7121553, Chad Christian, Keller Williams Integrity NW. NorthstarMLS as distributed by MLS GRID
 - $724,9005 bd4 ba3.4k sqft4215 Juneau Ln N, Plymouth, MN 55446For Sale
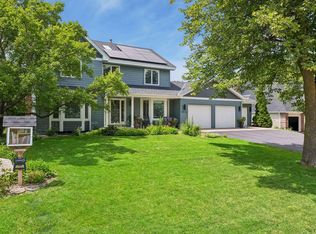 MLS ID #7117810, Linda S Mulligan, RE/MAX Results. NorthstarMLS as distributed by MLS GRID
 - $516,9004 bd4 ba2.9k sqft15765 25th Pl N, Plymouth, MN 55447For Sale
 MLS ID #7064600, Brian D Scates, Scates Real Estate, LLC. NorthstarMLS as distributed by MLS GRID
 - $600,0005 bd4 ba2.9k sqft14124 55th Ave N, Plymouth, MN 55446For SaleMLS ID #7134025, Bethany Nelson, Keller Williams Premier Realty Lake Minnetonka. NorthstarMLS as distributed by MLS GRID
- $715,0004 bd4 ba3.8k sqft6170 Dallas Ln N, Plymouth, MN 55446For SaleMLS ID #7122707, Mark P. Abdel, RE/MAX Advantage Plus. NorthstarMLS as distributed by MLS GRID
- $725,0004 bd4 ba4.1k sqft4130 Empire Ln N, Plymouth, MN 55446For SaleMLS ID #7106340, Griffin James Conway, Algo Realty Inc. NorthstarMLS as distributed by MLS GRID
- $675,0004 bd4 ba3.6k sqft16393 78th Ave N, Maple Grove, MN 55311For SaleMLS ID #7115105, Gregory Kuhl, National Realty Guild. NorthstarMLS as distributed by MLS GRID
- $850,0005 bd5 ba4.2k sqft16215 37th Ave N, Plymouth, MN 55446For SaleMLS ID #7120298, Stephanie Houghton, First Impressions Home Group. NorthstarMLS as distributed by MLS GRID
- $665,0004 bd3 ba3.5k sqft14880 Ironwood Ct, Eden Prairie, MN 55346For SaleMLS ID #7117842, Verena Arribas, RE/MAX Results. NorthstarMLS as distributed by MLS GRID
- $650,0004 bd3 ba3k sqft13547 Essex Ct, Eden Prairie, MN 55347For SaleMLS ID #7125173, Shelby McQueeney, Compass. NorthstarMLS as distributed by MLS GRID
- $650,0006 bd3 ba3.2k sqft16633 Temple Dr N, Minnetonka, MN 55345For SaleMLS ID #7079847, Tara M Robertson, RE/MAX Results. NorthstarMLS as distributed by MLS GRID
- $599,9004 bd3 ba2.2k sqft18425 Harrogate Dr, Eden Prairie, MN 55346For SaleMLS ID #7128234, Syed S. Husain, Fish MLS Realty. NorthstarMLS as distributed by MLS GRID
- $635,0004 bd4 ba3.7k sqft8330 Chestnut Ct, Victoria, MN 55386For SaleMLS ID #7136282, David Gutierrez, Pemberton RE. NorthstarMLS as distributed by MLS GRID
- $599,0005 bd4 ba3.1k sqft11863 86th Ave N, Maple Grove, MN 55369For SaleMLS ID #7122174, Amanda Brice Hammond, Fox Realty. NorthstarMLS as distributed by MLS GRID
- $699,9005 bd4 ba3.5k sqft2719 Longacres Dr, Chanhassen, MN 55317For SaleMLS ID #7065873, Shannon Russo, Russo Realty LLC. NorthstarMLS as distributed by MLS GRID
- $699,9005 bd4 ba3.6k sqft8939 Heatherton Ridge Dr, Savage, MN 55378For SaleMLS ID #7134480, Kyle White, RE/MAX Advantage Plus. NorthstarMLS as distributed by MLS GRID
- $599,0004 bd3 ba3k sqft10500 Utah Rd, Bloomington, MN 55438For SaleMLS ID #7126469, Leslie M Dahlen, Realty Exchange. NorthstarMLS as distributed by MLS GRID
- $614,9004 bd4 ba3.3k sqft8060 Turtle Creek Blvd, Saint Bonifacius, MN 55375For SaleMLS ID #7118643, Robert E Davis III, RE/MAX Results. NorthstarMLS as distributed by MLS GRID
- $539,0004 bd4 ba2.8k sqft18546 85th Ave N, Maple Grove, MN 55311For SaleMLS ID #7104658, Jie Xu, Bridge Realty, LLC. NorthstarMLS as distributed by MLS GRID
