Skip main navigation
ActiveErrorPrice cut: $49K (8/20)
$1,600,000
4beds
3,426sqft

16005 57th Avenue W, Edmonds, WA 98026

4beds
3,426sqft
Single family residence
Built in 2023
6,207 sqft
2 Attached garage spaces
$467 price/sqft
$85/mo HOA

What's special

Gourmet kitchenDedicated main-floor officeChef pantryOpen-concept designYear-round outdoor livingCompleted landscapingFully fenced yard

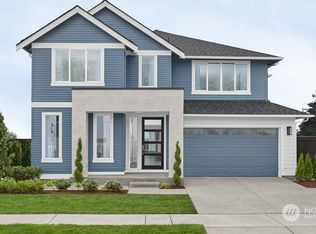
Improved Price! Better than new! This stunning 2023 MainVue Willow design is ideally situated on a premium corner lot in the quiet Meadowdale neighborhood. Offering 3,426 sq. ft. of thoughtfully designed living space on a 6,208 sq. ft. lot, this exceptional home features 4 spacious bedrooms, each with a walk-in closet, plus two private guest suite with its own en-suite bath—perfect for multigenerational living or overnight guests. A dedicated main-floor office and convenient ¾ bath provide flexibility for today's lifestyle. The open-concept design showcases a gourmet kitchen, with a chef pantry, overlooking the dining area and spacious family room with a cozy gas fireplace. Upstairs, an open loft creates the perfect space for a media room, play area, or additional living space between the bedrooms. Retreat to the luxurious primary suite with a spa-inspired bath, while the additional bedrooms offer generous space and storage. Enjoy year-round outdoor living on the covered deck featuring its own gas fireplace—ideal for entertaining or relaxing in every season. Efficient heat pump provides comfort throughout the home. All of the appliances, custom blinds on all the windows, completed landscaping and fully fenced yard makes this home move-in ready. Just minutes from Meadowdale Beach Park and its scenic trails, this beautifully crafted home combines modern luxury, comfort, and an unbeatable location. Welcome Home!

31 days
|
450
|
16
|
Source: NWMLS as distributed by MLS GRID,MLS#: 2548133MLS Logo
Travel times

Living Room

Kitchen

Primary Bedroom

Zillow last checked:

Listing updated:

Listed by:

Caterina Sandoval,

John L. Scott Mukilteo

Source: NWMLS as distributed by MLS GRID,MLS#: 2548133MLS Logo

Facts & features

Interior

Bedrooms & bathrooms
  • Bedrooms: 4
  • Bathrooms: 5
  • Full bathrooms: 4
  • 3/4 bathrooms: 1
  • Main level bathrooms: 1
Primary bedroom
  • Level: Second
Bedroom
  • Level: Second
Bedroom
  • Level: Second
Bedroom
  • Level: Second
Bathroom full
  • Level: Second
Bathroom full
  • Level: Second
Bathroom full
  • Level: Second
Bathroom full
  • Level: Second
Bathroom three quarter
  • Level: Main
Den office
  • Level: Main
Dining room
  • Level: Main
Entry hall
  • Level: Main
Family room
  • Level: Second
Great room
  • Level: Main
Kitchen with eating space
  • Level: Main
Utility room
  • Level: Second
Heating
  • Fireplace, Forced Air, Heat Pump, Electric, Natural Gas
Cooling
  • Heat Pump
Appliances
  • Included: Dishwasher, Disposal, Dryer, Microwave, Refrigerator, Stove(s)/Range(s), Washer, Dishwasher(s), Dryer(s), Garbage Disposal, Microwave(s), Refrigerator(s), Washer(s), Water Heater: Tankless, Water Heater Location: Garage
Features
  • Flooring: Laminate, Vinyl, Carpet
  • Basement: None
  • Number of fireplaces: 1
  • Fireplace features: Gas, Main Level: 1, Fireplace
Interior area
  • Total structure area: 3,426
  • Total interior livable area: 3,426 sqft

Property

Parking
  • Total spaces: 2
  • Parking features: Driveway, Attached Garage, Off Street
  • Has attached garage: Yes
  • Covered spaces: 2
Features
  • Levels: Two
  • Stories: 2
  • Entry location: Main
  • Patio & porch: Fireplace, Water Heater
  • Has view: Yes
  • View description: Territorial
Lot
  • Size: 6,207 Square Feet
  • Features: Corner Lot, Cul-De-Sac, Curbs, Paved, Sidewalk, Fenced-Fully, Outdoor Fireplace, Patio
  • Topography: Level
Details
  • Parcel number: 01231400003700
  • Zoning description: Jurisdiction: County
  • Special conditions: Standard

Construction

Type & style
  • Home type: SingleFamily
  • Architectural style: Modern,2 Story
  • Property subtype: Single Family Residence
Materials
  • Brick
  • Foundation: Block
  • Roof: Composition
Condition
  • Very Good
  • Year built: 2023
  • Major remodel year: 2023
Details
  • Builder name: MainVue

Utilities & green energy

  • Sewer: Sewer Connected
  • Water: Public

Community & HOA

Community
  • Subdivision: Meadowdale
HOA
  • Services included: Maintenance Grounds, Road Maintenance
  • HOA fee: $85 monthly
Location
  • Region: Edmonds

Financial & listing details

  • Price per square foot: $467/sqft
  • Annual tax amount: $9,939
  • Date on market: 7/22/2026
  • Cumulative days on market: 33 days
  • Listing terms: Conventional,FHA,VA Loan
  • Inclusions: Dishwasher(s), Dryer(s), Garbage Disposal, Microwave(s), Refrigerator(s), Stove(s)/Range(s), Washer(s)

Price history

DateEventPrice
8/20/2026Price change$1,600,000-3%$467/sqft
Source: NWMLS as distributed by MLS GRID #2548133 Report a problem
7/23/2026Listed for sale$1,649,000+25.2%$481/sqft
Source: NWMLS as distributed by MLS GRID #2548133 Report a problem
4/22/2024Sold$1,317,040+0.2%$384/sqft
Source: NWMLS as distributed by MLS GRID #2076724 Report a problem
6/29/2023Pending sale$1,313,900$384/sqft
Source: NWMLS as distributed by MLS GRID #NWM2076724 Report a problem
6/4/2023Listed for sale$1,313,900$384/sqft
Source: NWMLS as distributed by MLS GRID #NWM2076724 Report a problem

Public tax history

Tax history is unavailable.

Monthly payment

Est. payment
$9,087/mo
Principal & interest
$7975
Property taxes
$1027
HOA Fees
$85
More affordability toolsChevron Right

Estimated market value

$1,572,700

$1.49M - $1.65M

$5,323/mo

Climate risks

Explore flood, wildfire, and other predictive climate risk information for this property on First Street®️.

Neighborhood: Meadowdale

Nearby schools

Beverly Elementary School
Grades K-60.5 miles
4/10
GreatSchools® Rating
Test Score Rating
4/10
Student Progress Rating
4/10
Meadowdale Middle School
Grades 7-80.8 miles
9/10
GreatSchools® Rating
Test Score Rating
8/10
Student Progress Rating
9/10
Meadowdale High School
Grades 9-120.6 miles
8/10
GreatSchools® Rating
Test Score Rating
7/10
College Readiness Rating
8/10