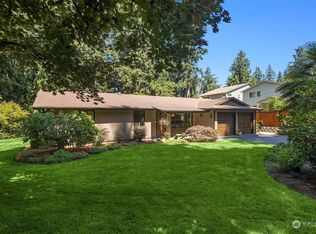
Thoughtful craftsmanshipTall ceilingsWide windowsPrivate corner lotGenerous living spacesBright welcomingBright open atmosphere
We have an incredible new price on this standout Finn Hill home - a rare blend of modern design, natural light, and true Pacific Northwest warmth. Tucked onto a large, private corner lot, this 2016 residence welcomes you with soaring ceilings, expansive windows, and a bright, airy layout that instantly feels uplifting. The main level is anchored by rich hardwood floors and generous living spaces that flow seamlessly to a covered outdoor patio. With a built-in gas fireplace, this patio becomes an extension of your living room - perfect for cozy evenings, year-round entertaining, or quiet mornings with coffee. This home sits in one of the Eastside’s most cherished communities, offering access to top-rated Inglemoor High School and Arrowhead Elementary. Just minutes away, the Kenmore Town Center provides dining, coffee, and community gathering spaces at The Hangar. Outdoor enthusiasts will love the proximity to the Burke-Gilman Trail for miles of biking and waterfront strolling, as well as Saint Edward State Park and the historic Inglewood Golf Club - both nestled along the shores of Lake Washington and offering endless opportunities for recreation and connection with nature. Bright, welcoming, and ideally positioned between serene natural spaces and the convenience of both the Eastside and Seattle - this is Finn Hill living at its finest.
108 days
|
417
|
23
|
Zillow last checked:
Listing updated:
Listed by:
Lilian Bergsma-Lefever,
COMPASS
Source: NWMLS as distributed by MLS GRID,MLS#: 2477924
Loading...
Facts & features
Interior
Bedrooms & bathrooms
Bedrooms: 5
Bathrooms: 3
Full bathrooms: 2
3/4 bathrooms: 1
Main level bathrooms: 1
Main level bedrooms: 1
Primary bedroom
Level: Second
Bedroom
Level: Second
Bedroom
Level: Second
Bedroom
Level: Second
Bedroom
Level: Main
Bathroom full
Level: Second
Bathroom full
Level: Second
Bathroom three quarter
Level: Main
Bonus room
Level: Second
Den office
Level: Main
Dining room
Level: Main
Entry hall
Level: Main
Great room
Level: Main
Kitchen with eating space
Level: Main
Living room
Level: Main
Utility room
Level: Second
Heating
Fireplace, 90%+ High Efficiency, Forced Air, Natural Gas
Cooling
None
Appliances
Included: Dishwasher, Disposal, Microwave, Stove(s)/Range(s), Dishwasher(s), Garbage Disposal, Microwave(s), Water Heater: Gas, Water Heater Location: Garage
Explore the cost of this home by adjusting the details. Changes won't be saved.
Principal & interest
$1,547
Mortgage insurance
$0
Property taxes
$170
Home insurance
$105
HOA fees
$0
Utilities
Not included
All calculations are estimates and provided by Zillow, Inc. for informational purposes only. Actual amounts may vary.
HOA fees may include property taxes on listings classified as Co-Ops. Contact the listing agent and/or owner for fee details.
Mortgage interest rates are dependent on a number of factors, including credit score, down payment, and repayment length. Interest rate data provided by Zillow Group Marketplace, Inc. as of 1/1/1970 from various mortgage lenders with which we have lead or other similar arrangements; the Estimated Payment is an average of those rates.
See how much you could borrow to make a competitive offer.
Source: NWMLS as distributed by MLS GRID. This data may not be complete. We recommend contacting the local school district to confirm school assignments for this home.