Move in ready Immediately !
Brand-new Arcadia townhome with wooded back yard, garage and maintenance free!
Walking distance to elementary school, three bedrooms, two full and two half baths. This new three-story townhome boasts a modern and spacious layout.
A recreation room on the first floor makes it easy to entertain and relax throughout the week. On the second level is a flexible open-concept floorplan shared between the kitchen with large center island with granite countertops, living and dining areas.
Enjoy the warmer weather on the large 10x18 composite deck overlooking the back yard. Three bedrooms make up the third floor, including the luxe owner's suite with a spa-inspired bathroom and walk-in closet.
Very short walking distance to Harpers Mill community amenities include a clubhouse, swimming pool, recreation fields, playgrounds, dog park, walking trail and elementary school! Images of model home, actual home may differ.
Pets Welcome - We understand that pets are part of the family. Your pets are welcome to join our community.
Window Blinds/Refrigerator/Washer/Dryer/HOA Fees/Trash Pickup/Landscaping Included in the rent.
Tenants Pay for Gas/Water/Electricity/Internet.
You won't be disappointed with the value this home brings you. It won't last long.
We do not accept Zillow Applications.
Sold for $403,000
$403,000
16005 Abelson Way, Chesterfield, VA 23832
3beds
--sqft
Condo
Built in ----
-- sqft lot
$479,900 Zestimate®
$--/sqft
$3,066 Estimated rent
Home value
$479,900
$442,000 - $523,000
$3,066/mo
Zestimate® history
Owner options
List your home for rent
$3,066/mo
Rent Zestimate®
Find your next renter with Zillow Rental Manager. Plus, with online applications, you can quickly screen prospective tenants – for free.
$3,066/mo
Rent Zestimate®
Refinance and save
$2,522/mo
Est. payment
Refinancing to a lower rate could help reduce your monthly payments and save thousands over the life of the loan.
$2,522/mo
Est. payment
Explore your selling options
Work with a Zillow partner agent
Leverage their expertise and Zillow's premium Showcase listings to get your home seen by more buyers.
Get startedList with your own agent
Get your home in front of millions of buyers by listing it on Zillow.
Learn how to do itSell it yourself
Take full control of how buyers see your home on Zillow by listing For Sale by Owner (FSBO).
List your homeWhat's special
Zillow last checked:
Listing updated:
Source: CVRMLS,MLS#: 2524666
Facts & features
Interior
Bedrooms & bathrooms
- Bedrooms: 3
- Bathrooms: 3
- Full bathrooms: 2
- 1/2 bathrooms: 1
Rooms
- Room types: Dining Room
Heating
- Zoned
Cooling
- Central Air
Appliances
- Included: Dishwasher, Disposal, Dryer, Microwave, Oven, Range, Refrigerator, Stove, Washer
- Laundry: In Unit
Features
- Bedroom on Main Level, Dining Area, Double Vanity, Exhaust Fan, French Door(s)/Atrium Door(s), Granite Counters, High Speed Internet, Kitchen Island, Loft, Pantry, Recessed Lighting, Separate/Formal Dining Room, Walk In Closet, Walk-In Closet(s), Window Treatments, Wired for Data
- Flooring: Carpet
Property
Parking
- Parking features: Off Street, On Street, Covered
- Details: Contact manager
Features
- Stories: 3
- Exterior features: Bedroom on Main Level, Clubhouse, Community Pool, Dining Area, Double Vanity, Electricity not included in rent, Exhaust Fan, French Door(s)/Atrium Door(s), French Doors, Garbage included in rent, Gas Cooking, Gas not included in rent, Granite Counters, Heating system: Zoned, High Speed Internet, Home Owners Association, Ice Maker, Internet not included in rent, Kitchen Island, Landscaping, Loft, None, Off Street, On Street, Pantry, Parking included in rent, Playground, Recessed Lighting, Separate/Formal Dining Room, Smoke Detector(s), Walk In Closet, Walk-In Closet(s), Water not included in rent, Window Treatments, Wired for Data
Details
- Parcel number: 713662067000000
Construction
Type & style
- Home type: Condo
- Property subtype: Condo
Utilities & green energy
- Utilities for property: Garbage
Community & HOA
Community
- Features: Clubhouse, Playground, Pool
- Deposit fee: $2,600
HOA
- Amenities included: Pool
Location
- Region: Chesterfield
Financial & listing details
- Tax assessed value: $37,500
- Annual tax amount: $334
- Date on market: 9/2/2025
- Date available: 09/03/2025
- Lease term: 12 Months
Price history
| Date | Event | Price |
|---|---|---|
| 9/24/2025 | Listing removed | $2,500 |
Source: CVRMLS #2524666 Report a problem | ||
| 9/4/2025 | Price change | $2,500-3.8% |
Source: CVRMLS #2524666 Report a problem | ||
| 9/2/2025 | Listed for rent | $2,600 |
Source: CVRMLS #2524666 Report a problem | ||
| 8/29/2025 | Sold | $403,000 |
Source: Public Record Report a problem | ||
Public tax history
| Year | Property taxes | Tax assessment |
|---|---|---|
| 2025 | $334 | $37,500 |
Find assessor info on the county website
Neighborhood: 23832
Nearby homes
- $408,8003 bd3 ba2k sqft16005 Abelson Way #1, Chesterfield, VA 23832Off Market
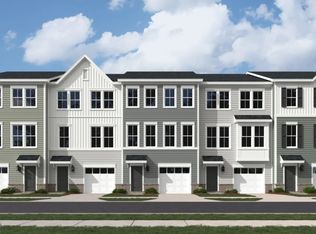
- $385,500-- bd-- ba-- sqft16009 Abelson Way, Chesterfield, VA 23832Sold
- $410,4003 bd3 ba2.1k sqft16017 Abelson Way #1, Chesterfield, VA 23832Off Market
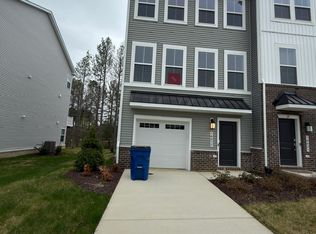
- $410,0003 bd4 ba2k sqft16017 Abelson Way, Chesterfield, VA 23832Sold

- $419,1904 bd4 ba2k sqft16001 Abelson Way, Chesterfield, VA 23832Sold
- $2,8004 bd4 ba2.1k sqft16029 Abelson Way, Chesterfield, VA 23832For Rent
- $402,0003 bd4 ba2k sqft16033 Abelson Way, Chesterfield, VA 23832Sold
- $420,3004 bd4 ba2k sqft16033 Abelson Way #1, Chesterfield, VA 23832Off Market
Nearby schools
GreatSchools rating
- 9/10Winterpock Elementary SchoolGrades: PK-5Distance: 0.2 mi
- 5/10Bailey Bridge Middle SchoolGrades: 6-8Distance: 5.4 mi
- 8/10Cosby High SchoolGrades: 9-12Distance: 1.8 mi
Get a cash offer in 3 minutes
Find out how much your home could sell for in as little as 3 minutes with a no-obligation cash offer.
Estimated market value
$479,900
Get a cash offer in 3 minutes
Find out how much your home could sell for in as little as 3 minutes with a no-obligation cash offer.
Estimated market value
$479,900
