Welcome to this beautifully maintained 3-bedroom, 3.5-bath Visacaya floorplan home, perfectly situated in the vibrant 55+ active community of Valencia Lakes! Designed with both comfort and style in mind, this residence offers a split floor plan that balances privacy with a bright, open layout. Each bedroom features its own ensuite bath, complete with walk-in closets and ceiling fans, ensuring convenience and comfort for both owners and guests. The spacious primary suite impresses with bay-impact windows, two walk-in closets, and a luxurious bathroom with dual sinks, a soaking tub, and a walk-in shower. The chef’s kitchen is a true highlight—featuring stainless steel appliances, granite countertops, under-cabinet lighting, a water filtration system, double oven, and a gourmet flat-top stove. An eat-in dining area and generous counter space make it perfect for both everyday meals and entertaining. Throughout the home, you’ll notice thoughtful details including crown molding, tile flooring in the main areas, plush carpet in the bedrooms, and ceiling fans in every room. The family room stands out with a custom brick accent wall and sliding glass doors that open to a screened-in patio with pavers—an ideal spot to enjoy Florida’s beautiful year-round weather. Additional features include a landscaped front yard with decorative curbing, a 3-car driveway and garage with epoxy flooring, and a well-equipped laundry room with washer, dryer, sink, and extra storage—all included. Living in Valencia Lakes means enjoying resort-style amenities, including a clubhouse with resort, lap, and resistance pools, hot tub, steam rooms, and saunas. Stay active with a 24-hour fitness center, tennis, pickleball, shuffleboard, bocce, basketball, and more. Social opportunities abound with the bistro, social hall events, art studio, card rooms, billiards, ping pong, and a community garden. RV/boat storage and a dog park complete the offerings. This home truly has it all—comfort, convenience, and access to a thriving lifestyle. Come experience the FUN and community spirit of Valencia Lakes!
Sold for $485,000
$485,000
16005 CAPE CORAL DRIVE, WIMAUMA, FL 33598
3beds
2,725sqft
Single Family Residence
Built in 2017
8,736 Square Feet Lot
$483,500 Zestimate®
$178/sqft
$2,799 Estimated rent
Home value
$483,500
$454,000 - $517,000
$2,799/mo
Zestimate® history
Owner options
List your home for rent
$2,799/mo
Rent Zestimate®
Find your next renter with Zillow Rental Manager. Plus, with online applications, you can quickly screen prospective tenants – for free.
$2,799/mo
Rent Zestimate®
Refinance and save
$3,903/mo
Est. payment
Refinancing to a lower rate could help reduce your monthly payments and save thousands over the life of the loan.
$3,903/mo
Est. payment
Explore your selling options
Work with a Zillow partner agent
Leverage their expertise and Zillow's premium Showcase listings to get your home seen by more buyers.
Get startedList with your own agent
Get your home in front of millions of buyers by listing it on Zillow.
Learn how to do itSell it yourself
Take full control of how buyers see your home on Zillow by listing For Sale by Owner (FSBO).
List your homeWhat's special
Granite countertopsEnsuite bathPlush carpetGarage with epoxy flooringCustom brick accent wallGourmet flat-top stoveCeiling fans
Zillow last checked:
Listing updated:
Listed by:
Jordan Rye 843-424-1913,
COMPASS FLORIDA, LLC 305-851-2820
Bought with:
Julie Wright, 3016914
PREMIER SOTHEBYS INTL REALTY
Source: Stellar MLS,MLS#: TB8432168 Originating MLS: Suncoast Tampa
Originating MLS: Suncoast Tampa
Facts & features
Interior
Bedrooms & bathrooms
- Bedrooms: 3
- Bathrooms: 4
- Full bathrooms: 3
- 1/2 bathrooms: 1
Primary bedroom
- Features: Walk-In Closet(s)
- Level: First
Kitchen
- Level: First
Living room
- Level: First
Heating
- Central, Electric
Cooling
- Central Air
Appliances
- Included: Oven, Cooktop, Dishwasher, Disposal, Dryer, Electric Water Heater, Microwave, Refrigerator, Washer, Water Filtration System
- Laundry: Laundry Room
Features
- Ceiling Fan(s), Crown Molding, Eating Space In Kitchen, High Ceilings, Living Room/Dining Room Combo, Open Floorplan, Solid Surface Counters
- Flooring: Carpet, Ceramic Tile
- Doors: French Doors, Sliding Doors
- Windows: Window Treatments, Hurricane Shutters
- Has fireplace: No
Interior area
- Total structure area: 3,610
- Total interior livable area: 2,725 sqft
Property
Parking
- Total spaces: 2
- Parking features: Garage - Attached
- Attached garage spaces: 2
Features
- Levels: One
- Stories: 1
- Exterior features: Garden, Irrigation System, Lighting, Sidewalk
- Has view: Yes
- View description: Trees/Woods
Lot
- Size: 8,736 Square Feet
- Dimensions: 67.2 x 130
Details
- Parcel number: U3231209Z000000000018.0
- Zoning: PD
- Special conditions: None
Construction
Type & style
- Home type: SingleFamily
- Property subtype: Single Family Residence
Materials
- Block, Stucco
- Foundation: Slab
- Roof: Tile
Condition
- New construction: No
- Year built: 2017
Utilities & green energy
- Sewer: Public Sewer
- Water: Public
- Utilities for property: BB/HS Internet Available, Cable Connected, Electricity Connected, Public, Water Connected
Community & HOA
Community
- Pet fee: $0 monthly
- Senior community: Yes
- Subdivision: VALENCIA LAKES TR I
HOA
- Has HOA: Yes
- Amenities included: Clubhouse, Fitness Center, Gated, Playground, Pool, Recreation Facilities, Security, Storage, Tennis Court(s)
- Services included: 24-Hour Guard, Common Area Taxes, Community Pool, Maintenance Structure, Maintenance Grounds, Manager
- HOA fee: $580 monthly
- HOA name: Castle Group
- HOA phone: 813-634-6800
Location
- Region: Wimauma
Financial & listing details
- Price per square foot: $178/sqft
- Tax assessed value: $505,888
- Annual tax amount: $5,676
- Date on market: 9/27/2025
- Cumulative days on market: 581 days
- Listing terms: Cash,Conventional,FHA,VA Loan
- Ownership: Fee Simple
- Total actual rent: 0
- Electric utility on property: Yes
- Road surface type: Asphalt
Price history
| Date | Event | Price |
|---|---|---|
| 5/27/2026 | Sold | $485,000-3%$178/sqft |
Source:  Stellar MLS #TB8432168 Report a problem Stellar MLS #TB8432168 Report a problem | ||
| 5/6/2026 | Pending sale | $499,900$183/sqft |
Source: Stellar MLS #TB8432168 Report a problem | ||
| 4/2/2026 | Price change | $499,900-4.8%$183/sqft |
Source: Stellar MLS #TB8432168 Report a problem | ||
| 3/30/2026 | Price change | $524,900-4.5%$193/sqft |
Source: Stellar MLS #TB8432168 Report a problem | ||
| 3/20/2026 | Price change | $549,900-4.3%$202/sqft |
Source: Stellar MLS #TB8432168 Report a problem | ||
| 3/17/2026 | Price change | $574,900-4.2%$211/sqft |
Source: Stellar MLS #TB8432168 Report a problem | ||
| 12/27/2025 | Price change | $599,900-7.7%$220/sqft |
Source: Stellar MLS #TB8432168 Report a problem | ||
| 10/26/2025 | Price change | $649,900-3.7%$238/sqft |
Source: Stellar MLS #TB8432168 Report a problem | ||
| 9/27/2025 | Listed for sale | $674,900-2.2%$248/sqft |
Source: Stellar MLS #TB8432168 Report a problem | ||
| 9/15/2025 | Listing removed | $690,000$253/sqft |
Source: Stellar MLS #TB8302801 Report a problem | ||
| 8/4/2025 | Price change | $690,000-0.7%$253/sqft |
Source: Stellar MLS #TB8302801 Report a problem | ||
| 1/29/2025 | Price change | $695,000-2.8%$255/sqft |
Source: Stellar MLS #TB8302801 Report a problem | ||
| 11/3/2024 | Listed for sale | $715,000$262/sqft |
Source: Stellar MLS #TB8302801 Report a problem | ||
| 9/28/2024 | Listing removed | $715,000$262/sqft |
Source: Stellar MLS #TB8302801 Report a problem | ||
| 9/14/2024 | Listed for sale | $715,000+49.6%$262/sqft |
Source: Stellar MLS #TB8302801 Report a problem | ||
| 2/21/2018 | Sold | $477,900+2.1%$175/sqft |
Source: Public Record Report a problem | ||
| 11/20/2017 | Listed for sale | $467,900$172/sqft |
Source: TERRA VISTA EXECUTIVE REALTY #T2913772 Report a problem | ||
Public tax history
| Year | Property taxes | Tax assessment |
|---|---|---|
| 2025 | $6,136 +8.1% | $335,622 +2.9% |
| 2024 | $5,676 +3.2% | $326,163 +3% |
| 2023 | $5,501 +2.5% | $316,663 +3% |
| 2022 | $5,368 +1.1% | $307,440 +3% |
| 2021 | $5,312 +1.8% | $298,485 +1.4% |
| 2020 | $5,216 +2.5% | $294,364 +2.3% |
| 2019 | $5,088 | $287,746 -29.2% |
| 2018 | $5,088 -33.2% | $406,478 +506.4% |
| 2017 | $7,612 +788.2% | $67,027 +617.4% |
| 2016 | $857 +83% | $9,343 -7% |
| 2015 | $468 | $10,046 |
Find assessor info on the county website
Neighborhood: 33598
Nearby homes
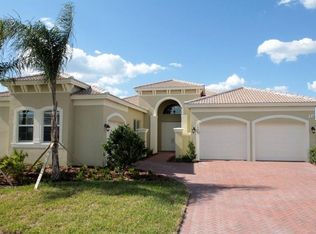
- $515,0003 bd3 ba2.6k sqft16007 Cape Coral Dr, Wimauma, FL 33598Off Market
- $578,5003 bd3 ba2.6k sqft16003 Cape Coral Dr, Wimauma, FL 33598Off Market
- $577,4003 bd4 ba3k sqft16009 Cape Coral Dr, Wimauma, FL 33598Off Market
- $384,3003 bd2 ba1.9k sqft5009 Cobble Shores Way, Wimauma, FL 33598Off Market
- $389,3002 bd2 ba2k sqft5007 Cobble Shores Way, Wimauma, FL 33598Off Market
- $514,1003 bd3 ba2.4k sqft16001 Cape Coral Dr, Wimauma, FL 33598Off Market
- $458,5003 bd2 ba1.8k sqft5011 Cobble Shores Way, Wimauma, FL 33598Off Market
- $598,9003 bd3 ba3k sqft16006 Cape Coral Dr, Wimauma, FL 33598Off Market
Nearby schools
GreatSchools rating
- 4/10Reddick Elementary SchoolGrades: PK-5Distance: 1.1 mi
- 3/10Eisenhower Middle SchoolGrades: 6-8Distance: 5 mi
- 3/10Jule F Sumner High SchoolGrades: 9-12Distance: 2.6 mi
Schools provided by the listing agent
- Elementary: Reddick Elementary School
- Middle: Shields-HB
Source: Stellar MLS. This data may not be complete. We recommend contacting the local school district to confirm school assignments for this home.
Get a cash offer in 3 minutes
Find out how much your home could sell for in as little as 3 minutes with a no-obligation cash offer.
Estimated market value
$483,500
Get a cash offer in 3 minutes
Find out how much your home could sell for in as little as 3 minutes with a no-obligation cash offer.
Estimated market value
$483,500
- Florida
- Hillsborough County
- Wimauma
- 33598
- 16005 CAPE CORAL DRIVE
Nearby cities
Nearby zip codes
Other Wimauma Topics
