Skip main navigation
Sold for $420,000
  • $420,000

    16005 Evan Shaw Ct, Edmond, OK 73013

    3beds
    2,422sqft
    Single Family Residence
    Built in 2011
    9,282.64 Square Feet Lot
    $427,300 Zestimate®
    $173/sqft
    $2,399 Estimated rent

    Home value

    $427,300

    $402,000 - $453,000

    $2,399/mo

    Zestimate® history
    Loading
    Loading...

    Owner options

    List your home for rent

    $2,399/mo

    Rent Zestimate®

    Find your next renter with Zillow Rental Manager. Plus, with online applications, you can quickly screen prospective tenants – for free.

    Learn more

    $2,399/mo

    Rent Zestimate®

    Refinance and save

    $3,325/mo

    Est. payment

    Refinancing to a lower rate could help reduce your monthly payments and save thousands over the life of the loan.

    See today's rates

    $3,325/mo

    Est. payment

    Explore your selling options

    Work with a Zillow partner agent

    Leverage their expertise and Zillow's premium Showcase listings to get your home seen by more buyers.

    Get started

    List with your own agent

    Get your home in front of millions of buyers by listing it on Zillow.

    Learn how to do it

    Sell it yourself

    Take full control of how buyers see your home on Zillow by listing For Sale by Owner (FSBO).

    List your home

    What's special

    Well-designed bathBuilt-in shelvingWardrobe closetWalk-in showerSpa-inspired bathFresh interior paintBright and inviting
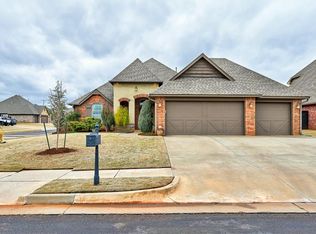
    Welcome to Regency Pointe—one of Edmond’s most desirable neighborhoods! This move-in ready 3 bedroom, 2.5 bath home with a bonus flex room offers wonderful appeal, some updates & a functional layout that fits today’s lifestyle. From the moment you arrive, the curb appeal stands out with a fresh new roof (August 2025), a 3-car garage, and a welcoming entry. Inside, the home feels bright & inviting with wood floors, fresh interior paint & new carpet, & an easy flow between spaces. The spacious kitchen is the heart of the home, featuring a large island with seating, KitchenAid appliances including a refrigerator, granite counters, pull-out pantry cabinet + walk in pantry & abundant storage. The adjoining dining area offers plenty of room for gatherings & includes a built-in desk for convenience. The private primary suite is tucked away & features its own covered patio—perfect for morning coffee, evening wind-downs, or quiet meditation. The spa-inspired bath includes a jacuzzi tub, walk-in shower, dual sinks, & a wardrobe closet that connects directly to the utility room with sink & extra storage. On the opposite side of the home, two comfortable guest bedrooms include built-in shelving & generous closets, sharing a well-designed bath. Upstairs, the oversized flex room with a half bath is ideal as a game room, media space, or playroom—large windows bring in natural light to make the room feel open & versatile. Outdoors, a covered patio extends your living space, offering a relaxing spot for cookouts or entertaining friends. Thoughtful details throughout include lovely trim work, wood flooring, and abundant windows for natural light. Every space feels clean, fresh & ready for new owners. In ground storm shelter. Regency Pointe residents enjoy a neighborhood pool & the convenience of Edmond schools, shopping, dining, medical, & churches just minutes away. With its updates, prime location, & community amenities, this property offers the best of Edmond living.

    Zillow last checked:

    Listing updated:

    Listed by:

    Tracy Thomas Jungels 405-204-2560,

    Stetson Bentley

    Bought with:

    Lacey K Campbell, 177521

    O.A. Garr Co. Inc

    Source: MLSOK/OKCMAR as distributed by MLS GRID,MLS#: 1186245MLS Logo

    Facts & features

    Interior

    Bedrooms & bathrooms
    • Bedrooms: 3
    • Bathrooms: 3
    • Full bathrooms: 2
    • 1/2 bathrooms: 1
    Primary bedroom
    • Description: Suite,Walk In Closet,Ceiling Fan
    Dining room
    • Description: Formal
    Kitchen
    • Description: Island,Eating Space,Pantry
    Living room
    • Description: Ceiling Fan,Fireplace,Living Room
    Other
    • Description: Upper Level
    Heating
    • Zoned
    Cooling
    • Zoned
    Appliances
    • Included: Dishwasher, Disposal, Microwave, Built-In Electric Oven, Built-In Gas Range
    Features
    • Paint Woodwork, Stained Wood
    • Flooring: Carpet, Wood
    • Windows: Vinyl Frame
    • Number of fireplaces: 1
    • Fireplace features: Insert
    Interior area
    • Total structure area: 2,422
    • Total interior livable area: 2,422 sqft

    Property

    Parking
    • Total spaces: 3
    • Parking features: Concrete
    • Garage spaces: 3
    Features
    • Levels: One
    • Stories: 1
    • Patio & porch: Patio
    • Fencing: Wood
    Lot
    • Size: 9,282 sqft
    • Features: Interior Lot
    Details
    • Parcel number: 16005NONEEvanShaw73013
    • Special conditions: None

    Construction

    Type & style
    • Home type: SingleFamily
    • Architectural style: Dallas,Traditional
    • Property subtype: Single Family Residence
    Materials
    • Brick
    • Foundation: Slab
    • Roof: Composition
    Condition
    • Year built: 2011
    Details
    • Builder name: landstar

    Utilities & green energy

    • Utilities for property: Public

    Community & neighborhood

    Location
    • Region: Edmond

    HOA & financial

    HOA
    • Has HOA: Yes
    • HOA fee: $740 annually
    • Services included: Common Area Maintenance, Pool

    Price history

    DateEventPrice
    9/30/2025Sold$420,000-1.2%$173/sqft
    Source: MLSOK/OKCMAR as distributed by MLS GRID #1186245 Report a problem
    9/15/2025Pending sale$425,000$175/sqft
    Source: MLSOK/OKCMAR as distributed by MLS GRID #1186245 Report a problem
    8/26/2025Price change$425,000-2.3%$175/sqft
    Source: MLSOK/OKCMAR as distributed by MLS GRID #1186245 Report a problem
    8/16/2025Listed for sale$435,000+42.6%$180/sqft
    Source: MLSOK/OKCMAR as distributed by MLS GRID #1186245 Report a problem
    12/5/2013Sold$305,000+5.2%$126/sqft
    Source: Public Record Report a problem
    12/28/2011Sold$289,900+574.2%$120/sqft
    Source: MLSOK/OKCMAR as distributed by MLS GRID #465205 Report a problem
    6/1/2011Sold$43,000$18/sqft
    Source: Public Record Report a problem

    Public tax history

    YearProperty taxesTax assessment
    2025$4,979 +5.3%$41,381 +5%
    2024$4,728 +5.8%$39,410 +5%
    2023$4,467 +4.1%$37,534 +5%
    2022$4,293 +6.1%$35,747 +5%
    2021$4,047 +1.2%$34,045 +2.7%
    2020$4,001 +26.3%$33,165 -1.8%
    2019$3,168 +1.3%$33,770 +1.3%
    2018$3,127 -24.7%$33,330 -2.6%
    2017$4,150 $34,209 +2.5%
    2016$4,150 +3%$33,384 +1%
    2015$4,028 +2.9%$33,057 +2.2%
    2014$3,914 $32,338 +3.1%
    2013-- $31,377 -1.2%
    2012-- $31,762

    Find assessor info on the county website

    Neighborhood: 73013

    Nearby schools

    GreatSchools rating
    Schools provided by the listing agent
    • Elementary: Angie Debo ES
    • Middle: Summit MS
    • High: Santa Fe HS

    Source: MLSOK/OKCMAR as distributed by MLS GRID. This data may not be complete. We recommend contacting the local school district to confirm school assignments for this home.

    Get a cash offer in 3 minutes
    Find out how much your home could sell for in as little as 3 minutes with a no-obligation cash offer.
    Estimated market value
    $427,300
    Get a cash offer in 3 minutes
    Find out how much your home could sell for in as little as 3 minutes with a no-obligation cash offer.
    Estimated market value
    $427,300