French provincial-inspired masterpiece is the dream home for the most discerning buyer. This home has a commanding presence while driving through arguably the most prestigious neighborhood of Monte Sereno. Built on the top of a knoll overlooking the newly planted vineyard, the home has views of the lush mountains and postcard sunsets. The 1.1 acre knoll gives the house a regal feel and has a huge, flat, fully landscaped backyard with room for a sports court or the largest garden. Built by renowned builder Mason Hammer, with impeccable craftsmanship, design, and artistry. An entertainers delight with at least 8 outdoor patio areas for the grandest parties. Main house is approximately 8215 sf (3365 sf on the first floor, 2185sf on the second floor and 2665sf basement) Additional 593sf ADU, 4-car, 900+/- sf of garage space. Plus over 3000sf of outdoor patio and balconies. A grand total of over 10708+/-sf of new construction.) 6 bdrms, Office,8 full baths plus one half bath. Two, 2-car garages. epoxy floors, electric car chargers. Luxurious kitchen with 2 islands, 8 burner 48 gas stove, double ovens, 2 sinks, Dacor refrig/freezer, 2 dishwashers, steam oven, plus a fully equipped caterer's kitchen! Theatre room, gym, solar panels, wine room, 2 laundries, this mansion has it all!
Sold for $12,100,000
Street View
$12,100,000
16005 Greenwood Ln, Monte Sereno, CA 95030
7beds
8,215sqft
Single Family Residence, Residential
Built in 2024
1.09 Acres Lot
$12,068,800 Zestimate®
$1,473/sqft
$7,895 Estimated rent
Home value
$12,068,800
$10.98M - $13.28M
$7,895/mo
Zestimate® history
Owner options
List your home for rent
$7,895/mo
Rent Zestimate®
Find your next renter with Zillow Rental Manager. Plus, with online applications, you can quickly screen prospective tenants – for free.
$7,895/mo
Rent Zestimate®
Refinance and save
$77,183/mo
Est. payment
Refinancing to a lower rate could help reduce your monthly payments and save thousands over the life of the loan.
$77,183/mo
Est. payment
Explore your selling options
Work with a Zillow partner agent
Leverage their expertise and Zillow's premium Showcase listings to get your home seen by more buyers.
Get startedList with your own agent
Get your home in front of millions of buyers by listing it on Zillow.
Learn how to do itSell it yourself
Take full control of how buyers see your home on Zillow by listing For Sale by Owner (FSBO).
List your homeWhat's special
Zillow last checked:
Listing updated:
Listed by:
Anita Hunter 01294883 408-930-1265,
Compass 408-741-1111
Bought with:
Purush Viswanathan, 01924825
LINK Silicon Valley (South Bay)
Source: MLSListings Inc,MLS#: ML81958606
Facts & features
Interior
Bedrooms & bathrooms
- Bedrooms: 7
- Bathrooms: 9
- Full bathrooms: 8
- 1/2 bathrooms: 1
Rooms
- Room types: Basement, Bonus Room, Great Room, Laundry, Media Room, Office
Bedroom
- Features: PrimarySuiteRetreat, WalkinCloset, BedroomonGroundFloor2plus, PrimaryBedroom2plus
Bathroom
- Features: DoubleSinks, Marble, PrimaryStallShowers, ShowersoverTubs2plus, SolidSurface, StallShower2plus, FullonGroundFloor, PrimaryOversizedTub, HalfonGroundFloor, OversizedTub
Dining room
- Features: FormalDiningRoom
Family room
- Features: SeparateFamilyRoom
Kitchen
- Features: ExhaustFan, Island, Pantry
Heating
- Forced Air, 2 plus Zones, Radiant Floor
Cooling
- Central Air
Appliances
- Included: Gas Cooktop, Dishwasher, Exhaust Fan, Microwave, Double Oven, Electric Oven, Gas Oven, Self Cleaning Oven, Built In Gas Oven/Range, Electric Oven/Range, Refrigerator, Dryer, Washer, Washer/Dryer
- Laundry: Gas Dryer Hookup, Upper Floor, Inside, In Utility Room
Features
- High Ceilings, Video Audio System, Wet Bar, Walk-In Closet(s), Security Gate
- Flooring: Hardwood, Stone, Tile, Wood
- Basement: Finished
- Number of fireplaces: 3
- Fireplace features: Family Room, Gas Log, Gas Starter, Primary Bedroom
Interior area
- Total structure area: 8,215
- Total interior livable area: 8,215 sqft
Property
Parking
- Total spaces: 14
- Parking features: Attached, Electric Vehicle Charging Station(s), Oversized
- Attached garage spaces: 4
Features
- Stories: 3
- Exterior features: Back Yard, Fenced, Fire Pit
- Fencing: Back Yard
- Has view: Yes
- View description: Mountain(s), Vineyard
Lot
- Size: 1.09 Acres
Details
- Additional structures: Cabana, Garage, Gym
- Parcel number: 51010041
- Zoning: R44
- Special conditions: Standard
Construction
Type & style
- Home type: SingleFamily
- Architectural style: French,Modern/HighTech
- Property subtype: Single Family Residence, Residential
Materials
- Foundation: Concrete Perimeter and Slab
- Roof: Flat, Metal
Condition
- New construction: Yes
- Year built: 2024
Utilities & green energy
- Gas: NaturalGas
- Water: Public
- Utilities for property: Natural Gas Available, Water Public, Solar
Community & HOA
Location
- Region: Monte Sereno
Financial & listing details
- Price per square foot: $1,473/sqft
- Tax assessed value: $12,588,840
- Date on market: 3/22/2024
- Listing agreement: ExclusiveRightToSell
Price history
| Date | Event | Price |
|---|---|---|
| 6/28/2024 | Sold | $12,100,000-12.2%$1,473/sqft |
Source:  MLSListings Inc #ML81958606 Report a problem MLSListings Inc #ML81958606 Report a problem | ||
| 6/5/2024 | Contingent | $13,780,000$1,677/sqft |
Source: MLSListings Inc #ML81958606 Report a problem | ||
| 3/22/2024 | Listed for sale | $13,780,000+181.2%$1,677/sqft |
Source: MLSListings Inc #ML81958606 Report a problem | ||
| 10/19/2021 | Sold | $4,900,000+96%$596/sqft |
Source: Public Record Report a problem | ||
| 1/17/2018 | Sold | $2,500,000$304/sqft |
Source:  MLSListings Inc #ML81686480 Report a problem MLSListings Inc #ML81686480 Report a problem | ||
Public tax history
| Year | Property taxes | Tax assessment |
|---|---|---|
| 2026 | -- | $12,588,840 +2% |
| 2025 | $188,770 +106.2% | $12,342,000 +55.2% |
| 2024 | $91,533 +57% | $7,951,720 +59.1% |
| 2023 | $58,299 +2.1% | $4,998,000 +2% |
| 2022 | $57,114 +84.7% | $4,900,000 +86.5% |
| 2021 | $30,918 +1.7% | $2,627,946 +1% |
| 2020 | $30,404 | $2,601,000 +2% |
| 2019 | $30,404 +66.6% | $2,550,000 +65.2% |
| 2018 | $18,254 | $1,543,683 +2% |
| 2017 | $18,254 0% | $1,513,415 +2% |
| 2016 | $18,261 +5.1% | $1,483,741 +1.5% |
| 2015 | $17,372 +2% | $1,461,454 +2% |
| 2014 | $17,028 | $1,432,827 +2.5% |
| 2012 | -- | $1,398,385 +2% |
| 2011 | -- | $1,370,966 +0.8% |
| 2010 | -- | $1,360,720 -0.2% |
| 2009 | -- | $1,363,953 +2% |
| 2008 | -- | $1,337,209 |
Find assessor info on the county website
Neighborhood: 95030
Nearby homes
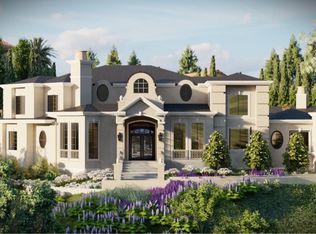
- $6,977,0006 bd8 ba10k sqft16005 Greenwood Rd, Los Gatos, CA 95030Off Market
- $--1.108 Acres0 Greenwood Ln, Los Gatos, CA 95030Off Market

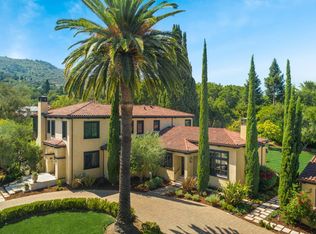
- $8,911,7006 bd6 ba5.8k sqft16091 Greenwood Rd, Monte Sereno, CA 95030Off Market
- $5,045,0006 bd5 ba5k sqft16075 Greenwood Rd, Monte Sereno, CA 95030Off Market
- $5,592,3004 bd4 ba3.3k sqft16063 Greenwood Rd, Monte Sereno, CA 95030Off Market
- $4,924,9004 bd4 ba4.5k sqft16199 Hillvale Ave, Monte Sereno, CA 95030Off Market
- $--1 bd1 ba800 sqft16199 Hillvale Ave APT 1, Los Gatos, CA 95030Off Market
- $4,932,0204 bd4 ba4.1k sqft16105 Greenwood Ln, Monte Sereno, CA 95030Off Market
Nearby schools
GreatSchools rating
- 9/10Saratoga Elementary SchoolGrades: K-5Distance: 2.5 mi
- 9/10Redwood Middle SchoolGrades: 6-8Distance: 2.4 mi
- 10/10Saratoga High SchoolGrades: 9-12Distance: 2.9 mi
Schools provided by the listing agent
- Elementary: SaratogaElementary
- Middle: RedwoodMiddle_1
- High: SaratogaHigh
- District: SaratogaUnionElementary
Source: MLSListings Inc. This data may not be complete. We recommend contacting the local school district to confirm school assignments for this home.
Get a cash offer in 3 minutes
Find out how much your home could sell for in as little as 3 minutes with a no-obligation cash offer.
Estimated market value
$12,068,800
Get a cash offer in 3 minutes
Find out how much your home could sell for in as little as 3 minutes with a no-obligation cash offer.
Estimated market value
$12,068,800
- California
- Santa Clara County
- Los Gatos
- 95030
- 16005 Greenwood Ln
Nearby cities
Nearby zip codes
Other Los Gatos Topics
