Welcome to Newport Estates, a charming, wooded community nestled along Neabsco Creek in Woodbridge, VA. This is a water-lover's dream without water-lover's prices. Less than a mile in one direction is Hampton's Landing Marina for easy boat storage and access to the Potomac, and Leesylvania Park with boat put-in, a beach and play areas, nature center and open picnic space along with several pavilions (and many other features). Less than a mile the other direction is access to the new Neabsco Creek Boardwalk with its activities and Christmas light show. Or, just walk your canoe or kayak right across the street to the wetlands, put it in the water, and paddle your way to contentment. Located on a quiet cul-de-sac you'll find your charming Colonial-style residence. A two-car garage, concrete parking pad and circular drive provide plenty of space for autos. Your home backs to woods and it is as quiet as quiet can be on the back deck where you can enjoy your morning coffee and evening BBQ parties. Step from the charming covered front porch into a main level with new hardwood floors, a generous-sized foyer and a light-filled living room. The heart of the home overlooks the woods and features an open-concept space from one end of the home to the other. The kitchen has been tastefully redone to include a HUGE eat-on island, tile backsplash, and self-closing drawers/cabinets in abundance. There is plenty of elbow-room for two cooks to work together in this gourmet kitchen while your guests nosh and chat while seated at the island. Dishwasher is new in 2024, range and refrigerator date from 2021. Adjacent to the central kitchen and open to it there is plenty of room for a full dining suite, a separate breakfast nook (or use as extra office space) and a large rec room with a fireplace and doors to the back deck. Not to be missed is a separate space containing the half-bath and the main-level laundry room. Access to and from the garage is on this level. On the upper level you will find flooring updated in 2021, four HUGE bedrooms with nice-sized closets, and two oversized hall closets for linens or extra storage, as well as an ensuite and hall bath. The basement is unfinished (waiting for your design choices!) but features a full-bath rough in to get you started toward the rec or guest space of your dreams . The HVAC has been cleaned and serviced regularly and the coil and outside unit were replaced in 2018. Water heater is new in 2020. What a location -- quiet, yet close to everything: fewer than two miles from the VRE, a major bus route just down the street, Stonebridge Center (Alamo Theater, Wegmans, fine dining) & Potomac Mills 2 miles, commuter lots for bus connections/slugging 2.5 miles. With a cul-de sac location backing to woods, close proximity to water, park and transportation options all around, and just about everything new or newer inside...your new home is just waiting for you to move in and call it your own!
Sold for $659,000
Zillow last checked:
Listing updated:
Bought with:
Linda Miller, 0225103338
Samson Properties
Source: Bright MLS,MLS#: VAPW2088694
Price history
| Date | Event | Price |
|---|---|---|
| 4/25/2025 | Sold | $659,000$250/sqft |
Source:  Bright MLS #VAPW2088694 Report a problem Bright MLS #VAPW2088694 Report a problem | ||
| 4/7/2025 | Pending sale | $659,000$250/sqft |
Source: Bright MLS #VAPW2088694 Report a problem | ||
| 4/6/2025 | Contingent | $659,000$250/sqft |
Source: Bright MLS #VAPW2088694 Report a problem | ||
| 4/2/2025 | Price change | $659,000-1.6%$250/sqft |
Source: Bright MLS #VAPW2088694 Report a problem | ||
| 3/13/2025 | Listed for sale | $670,000+11.7%$254/sqft |
Source: Bright MLS #VAPW2088694 Report a problem | ||
| 9/29/2023 | Sold | $600,000-2.4%$227/sqft |
Source: Bright MLS #VAPW2055362 Report a problem | ||
| 8/19/2023 | Pending sale | $615,000$233/sqft |
Source: Bright MLS #VAPW2055362 Report a problem | ||
| 8/4/2023 | Listed for sale | $615,000+39.8%$233/sqft |
Source: Bright MLS #VAPW2055362 Report a problem | ||
| 3/11/2020 | Listing removed | $439,900$167/sqft |
Source: RE/MAX 100 #VAPW486184 Report a problem | ||
| 3/10/2020 | Listed for sale | $439,900-2.2%$167/sqft |
Source: RE/MAX 100 #VAPW486184 Report a problem | ||
| 3/5/2020 | Sold | $450,000+2.3%$170/sqft |
Source: Public Record Report a problem | ||
| 2/2/2020 | Pending sale | $439,900$167/sqft |
Source: RE/MAX 100 #VAPW486184 Report a problem | ||
| 1/31/2020 | Listed for sale | $439,900$167/sqft |
Source: RE/MAX 100 #VAPW486184 Report a problem | ||
| 10/18/2018 | Listing removed | $2,400$1/sqft |
Source: RE/MAX 100 #1001917772 Report a problem | ||
| 9/28/2018 | Listed for rent | $2,400-2%$1/sqft |
Source: RE/MAX 100 #1001917772 Report a problem | ||
| 9/28/2018 | Listing removed | $439,900$167/sqft |
Source: RE/MAX 100 #1001917770 Report a problem | ||
| 8/24/2018 | Price change | $439,900-2.2%$167/sqft |
Source: RE/MAX 100 #1001917770 Report a problem | ||
| 7/16/2018 | Listing removed | $2,450+6.5%$1/sqft |
Source: RE/MAX 100 #1001917772 Report a problem | ||
| 6/30/2018 | Listed for sale | $449,900$170/sqft |
Source: RE/MAX 100 #1001917770 Report a problem | ||
| 3/9/2017 | Listing removed | $2,300$1/sqft |
Source: RE/MAX 100 #PW9842848 Report a problem | ||
| 1/17/2017 | Listed for rent | $2,300$1/sqft |
Source: RE/MAX 100 #PW9842848 Report a problem | ||
| 5/1/2008 | Listing removed | $449,900$170/sqft |
Source: Postlets #PW6526250 Report a problem | ||
| 11/2/2007 | Price change | $449,900-5.3%$170/sqft |
Source: Owner Report a problem | ||
| 10/5/2007 | Listed for sale | $474,900+121%$180/sqft |
Source: Owner Report a problem | ||
| 7/12/2000 | Sold | $214,900$81/sqft |
Source: Public Record Report a problem | ||
Nearby homes
- $637,4004 bd3 ba2.3k sqft16003 Kenilworth Ct, Woodbridge, VA 22191Off Market
- $667,4004 bd2 ba3k sqft16007 Kenilworth Ct, Woodbridge, VA 22191Off Market
- $663,2004 bd3 ba2.2k sqft16001 Kenilworth Ct, Woodbridge, VA 22191Off Market
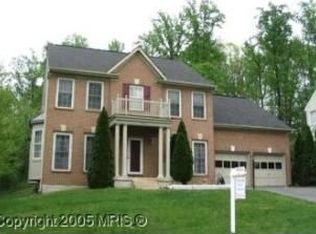
- $666,3004 bd2 ba2.7k sqft16009 Kenilworth Ct, Woodbridge, VA 22191Off Market
Get a cash offer in 3 minutes
Find out how much your home could sell for in as little as 3 minutes with a no-obligation cash offer.
Estimated market value
$661,800
