Make sure to check out the drone video of the house and are in the branded section, it wont disappoint! 1.5 story home situated on a superior lot which BACKS TO GREENSPACE and is adjacent to walking trail.! This bright and inviting home has open concept living with soaring ceilings & designer finishes throughout. Eat-in kitchen opens to covered TREX deck with a beautiful fireplace. Kitchen has large island, Stainless Steel Appliances, lots of cabinets and EXTRA LARGE Beautiful Pantry. Spacious First floor Master Suite has a large Master Bath with double vanity, separate tub and tile shower, an AMAZING WALK-IN CLOSET that includes an island! 2nd bedroom/office on first level. 3 more bedroom suites on 2nd level, all with walk-in closets and private baths! Great Room has large windows and magnificent floor to ceiling stone fireplace. Finished lower level family room has lots of space to entertain! Don't miss the plantation shutters AND Hunter Douglas motorized shades, 2nd level laundry hook ups, and epoxy floor in the garage! New roof and gutters were installed June of 2025. Make sure to walk the manicured lawn and enjoy natures surroundings. Better have plenty of time to view this home, because there is a good chance you won't want to leave.
Sold
Street View
Price Unknown
16005 Melrose St, Overland Park, KS 66221
5beds
4,480sqft
Single Family Residence
Built in 2016
0.25 Acres Lot
$1,052,300 Zestimate®
$--/sqft
$5,503 Estimated rent
Home value
$1,052,300
$979,000 - $1.13M
$5,503/mo
Zestimate® history
Owner options
List your home for rent
$5,503/mo
Rent Zestimate®
Find your next renter with Zillow Rental Manager. Plus, with online applications, you can quickly screen prospective tenants – for free.
$5,503/mo
Rent Zestimate®
Refinance and save
$1,200/mo
Est. payment
Refinancing to a lower rate could help reduce your monthly payments and save thousands over the life of the loan.
$1,200/mo
Est. payment
Explore your selling options
Work with a Zillow partner agent
Leverage their expertise and Zillow's premium Showcase listings to get your home seen by more buyers.
Get startedList with your own agent
Get your home in front of millions of buyers by listing it on Zillow.
Learn how to do itSell it yourself
Take full control of how buyers see your home on Zillow by listing For Sale by Owner (FSBO).
List your homeWhat's special
Zillow last checked:
Listing updated:
Listed by:
Jeff Manning 816-591-7241,
ReeceNichols - Country Club Plaza
Bought with:
Selin Karabulut, 2015014600
RE/MAX Innovations
Source: Heartland MLS as distributed by MLS GRID,MLS#: 2553484
Facts & features
Interior
Bedrooms & bathrooms
- Bedrooms: 5
- Bathrooms: 6
- Full bathrooms: 5
- 1/2 bathrooms: 1
Primary bedroom
- Features: Carpet, Walk-In Closet(s)
- Level: First
- Dimensions: 15 x 17
Bedroom 2
- Features: Carpet, Walk-In Closet(s)
- Level: First
- Dimensions: 11 x 12
Bedroom 3
- Features: Carpet, Ceiling Fan(s), Walk-In Closet(s)
- Level: Second
- Dimensions: 12 x 16
Bedroom 4
- Features: Carpet, Walk-In Closet(s)
- Level: Second
- Dimensions: 13 x 15
Bedroom 5
- Features: Ceiling Fan(s), Walk-In Closet(s)
- Level: Second
- Dimensions: 12 x 12
Primary bathroom
- Features: Double Vanity, Granite Counters, Separate Shower And Tub
- Level: First
- Dimensions: 9 x 18
Bathroom 2
- Features: Shower Only
- Level: First
- Dimensions: 8 x 5
Bathroom 3
- Features: Ceramic Tiles, Shower Over Tub, Solid Surface Counter
- Level: Second
- Dimensions: 5 x 10
Bathroom 4
- Features: Ceramic Tiles, Shower Only
- Level: Second
- Dimensions: 5 x 8
Bathroom 5
- Features: Ceramic Tiles, Solid Surface Counter
- Level: Second
- Dimensions: 6 x 10
Dining room
- Level: First
- Dimensions: 11 x 12
Great room
- Features: Fireplace
- Level: First
- Dimensions: 17 x 18
Half bath
- Features: Ceramic Tiles
- Level: Lower
- Dimensions: 5 x 5
Kitchen
- Features: Granite Counters, Pantry
- Level: First
- Dimensions: 13 x 27
Recreation room
- Features: All Carpet, Carpet
- Level: Lower
- Dimensions: 12 x 31
Heating
- Natural Gas, Zoned
Cooling
- Electric
Appliances
- Laundry: Main Level, Upper Level
Features
- Ceiling Fan(s), Kitchen Island, Pantry, Vaulted Ceiling(s), Walk-In Closet(s)
- Flooring: Carpet, Tile, Wood
- Basement: Concrete,Daylight,Finished
- Number of fireplaces: 2
- Fireplace features: Great Room, Other
Interior area
- Total structure area: 4,480
- Total interior livable area: 4,480 sqft
- Finished area above ground: 3,565
- Finished area below ground: 915
Property
Parking
- Total spaces: 3
- Parking features: Attached
- Attached garage spaces: 3
Features
- Patio & porch: Covered
Lot
- Size: 0.25 Acres
- Features: Adjoin Greenspace
Details
- Parcel number: NP473600000023
Construction
Type & style
- Home type: SingleFamily
- Architectural style: Traditional
- Property subtype: Single Family Residence
Materials
- Stucco & Frame
- Roof: Composition
Condition
- Year built: 2016
Details
- Builder model: Magnolia
- Builder name: Woodbridge Homes
Utilities & green energy
- Sewer: Public Sewer
- Water: Public
Community & HOA
Community
- Subdivision: Mills Crossing
HOA
- Has HOA: Yes
- Amenities included: Clubhouse, Pool, Trail(s)
- Services included: Curbside Recycle, Trash
- HOA fee: $1,200 annually
- HOA name: Blue Valley Association
Location
- Region: Overland Park
Financial & listing details
- Tax assessed value: $954,600
- Annual tax amount: $11,115
- Date on market: 6/20/2025
- Listing terms: Cash,Conventional
- Ownership: Private
Price history
| Date | Event | Price |
|---|---|---|
| 8/11/2025 | Sold | -- |
Source:  Heartland MLS as distributed by MLS GRID #2553484 Report a problem Heartland MLS as distributed by MLS GRID #2553484 Report a problem | ||
| 7/5/2025 | Pending sale | $1,075,000$240/sqft |
Source: Heartland MLS as distributed by MLS GRID #2553484 Report a problem | ||
| 6/20/2025 | Listed for sale | $1,075,000+38.7%$240/sqft |
Source: Heartland MLS as distributed by MLS GRID #2553484 Report a problem | ||
| 6/10/2021 | Sold | -- |
Source: Heartland MLS as distributed by MLS GRID #2315047 Report a problem | ||
| 4/20/2021 | Pending sale | $775,000$173/sqft |
Source: Heartland MLS as distributed by MLS GRID #2315047 Report a problem | ||
| 4/15/2021 | Listed for sale | $775,000+5.4%$173/sqft |
Source: Heartland MLS as distributed by MLS GRID #2315047 Report a problem | ||
| 8/28/2020 | Sold | -- |
Source: Heartland MLS as distributed by MLS GRID #2207873 Report a problem | ||
| 7/26/2020 | Pending sale | $735,000$164/sqft |
Source: Keller Williams Plaza Partners #2207873 Report a problem | ||
| 7/3/2020 | Price change | $735,000-1.5%$164/sqft |
Source: Keller Williams Plaza Partners #2207873 Report a problem | ||
| 2/20/2020 | Listed for sale | $745,900+3.6%$166/sqft |
Source: Keller Williams Plaza Partners #2207873 Report a problem | ||
| 6/6/2018 | Sold | -- |
Source: Agent Provided Report a problem | ||
| 5/5/2018 | Pending sale | $719,900$161/sqft |
Source: BHG Kansas City Homes #2100728 Report a problem | ||
| 5/5/2018 | Listed for sale | $719,900$161/sqft |
Source: BHG Kansas City Homes #2100728 Report a problem | ||
Public tax history
| Year | Property taxes | Tax assessment |
|---|---|---|
| 2025 | $11,336 +2% | $109,779 +2.2% |
| 2024 | $11,115 +5.7% | $107,376 -0.3% |
| 2023 | $10,519 +6.6% | $107,744 +16.4% |
| 2022 | $9,864 | $92,576 +11% |
| 2021 | -- | $83,375 -3.8% |
| 2020 | $9,759 | $86,653 +5.8% |
| 2019 | -- | $81,938 +0.8% |
| 2018 | -- | $81,259 +2.3% |
| 2017 | -- | $79,419 +425% |
| 2016 | $1,813 +1466.5% | $15,127 +252016.7% |
| 2015 | $116 | $6 |
Find assessor info on the county website
Neighborhood: 66221
Nearby homes
- $893,5004 bd4 ba3.7k sqft16001 Melrose St, Overland Park, KS 66221Off Market
- $891,1004 bd5 ba3.4k sqft16101 Melrose St, Overland Park, KS 66221Off Market
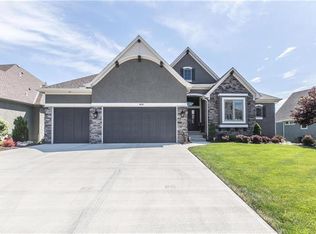
- $1,164,6006 bd7 ba5.2k sqft15933 Melrose St, Overland Park, KS 66221Off Market
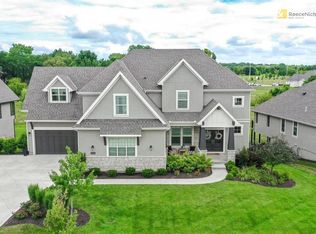
- $860,0005 bd6 ba3.7k sqft10501 W 160th St, Overland Park, KS 66221Pending

- $963,9004 bd5 ba3.6k sqft16105 Melrose St, Overland Park, KS 66221Off Market
- $1,073,9005 bd4 ba4.3k sqft15933 Melrose, Overland Park, KS 66221Off Market
- $836,4004 bd4 ba3.3k sqft16004 Melrose St, Overland Park, KS 66221Off Market
- $--4 bd5 ba3.9k sqft16105 Larsen St, Overland Park, KS 66221Sold
Nearby schools
GreatSchools rating
- 9/10Timber Creek Elementary SchoolGrades: PK-5Distance: 0.8 mi
- 10/10Aubry Bend Middle SchoolGrades: 6-8Distance: 2.4 mi
- 9/10Blue Valley Southwest High SchoolGrades: 9-12Distance: 2.2 mi
Schools provided by the listing agent
- Elementary: Timber Creek
- Middle: Aubry Bend
- High: Blue Valley Southwest
Source: Heartland MLS as distributed by MLS GRID. This data may not be complete. We recommend contacting the local school district to confirm school assignments for this home.
Get a cash offer in 3 minutes
Find out how much your home could sell for in as little as 3 minutes with a no-obligation cash offer.
Estimated market value
$1,052,300
Get a cash offer in 3 minutes
Find out how much your home could sell for in as little as 3 minutes with a no-obligation cash offer.
Estimated market value
$1,052,300
- Kansas
- Johnson County
- Overland Park
- 66221
- 16005 Melrose St
Nearby cities
Nearby neighborhoods
Nearby zip codes
Other Overland Park Topics
