Skip main navigation
Sold for $430,000
  • $430,000

    16005 Pennant Ln, Bowie, MD 20716

    4beds
    1,575sqft
    Single Family Residence
    Built in 1969
    10,609 Square Feet Lot
    $429,200 Zestimate®
    $273/sqft
    $3,281 Estimated rent

    Home value

    $429,200

    $382,000 - $481,000

    $3,281/mo

    Zestimate® history
    Loading
    Loading...

    Owner options

    List your home for rent

    $3,281/mo

    Rent Zestimate®

    Find your next renter with Zillow Rental Manager. Plus, with online applications, you can quickly screen prospective tenants – for free.

    Learn more

    $3,281/mo

    Rent Zestimate®

    Refinance and save

    $2,721/mo

    Est. payment

    Refinancing to a lower rate could help reduce your monthly payments and save thousands over the life of the loan.

    See today's rates

    $2,721/mo

    Est. payment

    Explore your selling options

    Work with a Zillow partner agent

    Leverage their expertise and Zillow's premium Showcase listings to get your home seen by more buyers.

    Get started

    List with your own agent

    Get your home in front of millions of buyers by listing it on Zillow.

    Learn how to do it

    Sell it yourself

    Take full control of how buyers see your home on Zillow by listing For Sale by Owner (FSBO).

    List your home

    What's special

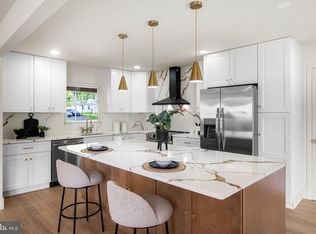
    This is an exceptional opportunity for a savvy buyer who knows exactly what they’re looking for and wants to customize, but not too much! This is a true Paint-and-Carpet home. Move in with confidence knowing the major systems have already been updated — Roof (2018), HVAC (2019), and Water Heater (2019). Perched on a gentle hill, the home offers charming curb appeal, mature landscaping, a deep, welcoming front porch, off-street parking, and an oversized two-car garage. A tucked-away workspace alcove provides the perfect spot for hobbies, projects, or storage. Inside, natural light pours through a wall of windows in the inviting living room. The beautifully renovated kitchen shines with white soft-close cabinetry, granite countertops, and abundant sunlight. A spacious laundry room off the garage entry could easily double as a convenient arrival center. Each level features two bedrooms and an updated full bath, offering flexible living arrangements. The upstairs primary bedroom includes a walk-in closet. This level has newer carpeting for added comfort. This home checks all the boxes — schedule your showing soon!

    Zillow last checked:

    Listing updated:

    Listed by:

    Susan McFarland 240-460-0747,

    RE/MAX Realty Group

    Bought with:

    Frantz Derenoncourt, 522150

    Samson Properties

    Source: Bright MLS,MLS#: MDPG2184740MLS Logo

    Facts & features

    Interior

    Bedrooms & bathrooms
    • Bedrooms: 4
    • Bathrooms: 2
    • Full bathrooms: 2
    • Main level bathrooms: 1
    • Main level bedrooms: 2
    Primary bedroom
    • Level: Upper
    Bedroom 1
    • Level: Main
    Bedroom 2
    • Level: Main
    Bedroom 4
    • Level: Upper
    Bathroom 1
    • Level: Main
    Bathroom 2
    • Level: Upper
    Kitchen
    • Level: Main
    Laundry
    • Level: Main
    Living room
    • Level: Main
    Heating
    • Forced Air, Natural Gas
    Cooling
    • Central Air, Electric
    Appliances
    • Included: Dishwasher, Disposal, Dryer, Exhaust Fan, Oven, Refrigerator, Microwave, Ice Maker, Self Cleaning Oven, Oven/Range - Gas, Water Heater, Gas Water Heater
    • Laundry: Main Level, Laundry Room
    Features
    • Combination Kitchen/Dining, Entry Level Bedroom, Floor Plan - Traditional, Kitchen - Country, Dry Wall
    • Flooring: Carpet, Ceramic Tile
    • Doors: Insulated, Sliding Glass, Storm Door(s)
    • Windows: Screens, Vinyl Clad, Window Treatments
    • Has basement: No
    • Has fireplace: No
    Interior area
    • Total structure area: 1,575
    • Total interior livable area: 1,575 sqft
    • Finished area above ground: 1,575
    • Finished area below ground: 0

    Property

    Parking
    • Total spaces: 6
    • Parking features: Garage Door Opener, Asphalt, Off Street, Attached
    • Attached garage spaces: 2
    • Has uncovered spaces: Yes
    Accessibility
    • Accessibility features: None
    Features
    • Levels: Two
    • Stories: 2
    • Patio & porch: Patio, Porch
    • Exterior features: Flood Lights, Street Lights
    • Pool features: None
    • Fencing: Chain Link,Back Yard
    Lot
    • Size: 10,609 sqft
    • Features: Backs to Trees, Landscaped, Rear Yard
    Details
    • Additional structures: Above Grade, Below Grade
    • Parcel number: 17070728139
    • Zoning: RR
    • Zoning description: Residential
    • Special conditions: Standard

    Construction

    Type & style
    • Home type: SingleFamily
    • Architectural style: Cape Cod
    • Property subtype: Single Family Residence
    Materials
    • Combination, Brick
    • Foundation: Concrete Perimeter
    • Roof: Asphalt
    Condition
    • Average
    • New construction: No
    • Year built: 1969

    Utilities & green energy

    • Sewer: Public Sewer
    • Water: Public
    • Utilities for property: DSL, Fiber Optic

    Community & neighborhood

    Location
    • Region: Bowie
    • Subdivision: Pointer Ridge
    • Municipality: BOWIE

    Other

    Other facts
    • Listing agreement: Exclusive Agency
    • Listing terms: FHA,Cash,Conventional,VA Loan
    • Ownership: Fee Simple
    • Road surface type: Black Top

    Price history

    DateEventPrice
    4/13/2026Listing removed$3,350$2/sqft
    Source: Zillow Rentals Report a problem
    4/6/2026Listed for rent$3,350$2/sqft
    Source: Zillow Rentals Report a problem
    3/17/2026Sold$430,000+1.2%$273/sqft
    Source: Bright MLS #MDPG2184740 Report a problem
    3/13/2026Pending sale$425,000$270/sqft
    Source: Bright MLS #MDPG2184740 Report a problem
    2/22/2026Contingent$425,000$270/sqft
    Source: Bright MLS #MDPG2184740 Report a problem
    2/18/2026Listed for sale$425,000+70%$270/sqft
    Source: Bright MLS #MDPG2184740 Report a problem
    7/11/2013Sold$250,000+0%$159/sqft
    Source: Public Record Report a problem
    4/23/2013Price change$249,900-2%$159/sqft
    Source: RE/MAX UNITED REAL ESTATE #PG8045470 Report a problem
    4/12/2013Price change$254,900-2%$162/sqft
    Source: RE/MAX UNITED REAL ESTATE #PG8045470 Report a problem
    4/5/2013Listed for sale$260,000+36.8%$165/sqft
    Source: RE/Max United Real Estate #PG8045470 Report a problem
    8/29/2002Sold$190,000+38.7%$121/sqft
    Source: Public Record Report a problem
    5/8/1995Sold$137,000$87/sqft
    Source: Public Record Report a problem

    Public tax history

    YearProperty taxesTax assessment
    2025$5,801 +22.4%$369,400 +7.7%
    2024$4,738 +8.9%$342,833 +8.4%
    2023$4,352 +10%$316,267 +9.2%
    2022$3,957 +3.8%$289,700 +3.3%
    2021$3,813 +3.8%$280,333 +3.5%
    2020$3,674 +2.6%$270,967 +8.3%
    2019$3,581 $250,100
    2018-- $250,100 +4.8%
    2017$4,037 +23.7%$238,600 +5.1%
    2016$3,264 $227,100
    2015$3,264 $227,100
    2014$3,264 $227,100 -6.7%
    2013-- $243,400
    2012-- $243,400
    2011-- $243,400 -28.9%
    2010-- $342,410 +13.2%
    2009-- $302,460 +15.2%
    2008-- $262,510 +18%
    2007-- $222,560 +12.6%
    2006-- $197,596 +14.5%
    2005-- $172,633 +16.9%
    2004-- $147,670
    2003-- $147,670 +4.5%
    2002-- $141,362 +9.8%
    2001-- $128,750

    Find assessor info on the county website

    Neighborhood: 20716

    Nearby schools

    GreatSchools rating
    Schools provided by the listing agent
    • Elementary: Pointer Ridge
    • Middle: Benjamin Tasker
    • High: Bowie
    • District: Prince George's County Public Schools

    Source: Bright MLS. This data may not be complete. We recommend contacting the local school district to confirm school assignments for this home.

    Get a cash offer in 3 minutes
    Find out how much your home could sell for in as little as 3 minutes with a no-obligation cash offer.
    Estimated market value
    $429,200
    Get a cash offer in 3 minutes
    Find out how much your home could sell for in as little as 3 minutes with a no-obligation cash offer.
    Estimated market value
    $429,200