TURN KEY with Backyard Retreat! Welcome to a home where thoughtful design meets everyday comfort—all nestled within highly sought-after Prosper ISD. This beautifully appointed one-story floorplan offers inviting spaces, versatile living, and standout features like a home water filtration system. Step into the heart of the home, where warm finishes and an open layout create the ideal setting for both relaxed living and effortless entertaining. The study showcases a timeless custom-built-in and offers a quiet, organized space for work or creativity, perfect for work from home, hybrid work, or just a dedicated space to find your zone. The primary suite is a serene escape, featuring elegant coffered ceilings and a charming window bench—perfect for cozy mornings with a book or unwinding after a long day. But the real showstopper? The backyard oasis. A stunning vaulted covered patio with stamped concrete sets the stage for year-round enjoyment—whether you're hosting weekend BBQs, sipping coffee at sunrise, or winding down after a long day. The turf backyard means you’ll enjoy green views without the hassle, giving you more time to relax and entertain. Additional details you don't want to miss are the BRAND NEW roof, updated walk-in shower upgraded from the standard tub-shower combo in the secondary bath, gas stove for perfect cooking, and resilient wood look tile that offers all the aesthetic of wood with the durability and ease of tile. This home offers the perfect blend of charm, comfort, and outdoor living—don’t miss your chance to call it yours.
Sold
Price Unknown
16005 Perdido Creek Trl, Prosper, TX 75078
4beds
2,178sqft
Single Family Residence
Built in 2018
5,619 Square Feet Lot
$454,700 Zestimate®
$--/sqft
$2,874 Estimated rent
Home value
$454,700
$427,000 - $487,000
$2,874/mo
Zestimate® history
Owner options
List your home for rent
$2,874/mo
Rent Zestimate®
Find your next renter with Zillow Rental Manager. Plus, with online applications, you can quickly screen prospective tenants – for free.
$2,874/mo
Rent Zestimate®
Refinance and save
$400/mo
Est. payment
Refinancing to a lower rate could help reduce your monthly payments and save thousands over the life of the loan.
$400/mo
Est. payment
Explore your selling options
Work with a Zillow partner agent
Leverage their expertise and Zillow's premium Showcase listings to get your home seen by more buyers.
Get startedList with your own agent
Get your home in front of millions of buyers by listing it on Zillow.
Learn how to do itSell it yourself
Take full control of how buyers see your home on Zillow by listing For Sale by Owner (FSBO).
List your homeWhat's special
Zillow last checked:
Listing updated:
Listed by:
Tommy Wooten 0602104 972-746-9360,
eXp Realty LLC 888-519-7431,
Skyler McKinley 0637748 214-952-6921,
eXp Realty LLC
Bought with:
Abelardo Alarcon Barroeta
Ebby Halliday, REALTORS
Source: NTREIS,MLS#: 20915400
Facts & features
Interior
Bedrooms & bathrooms
- Bedrooms: 4
- Bathrooms: 2
- Full bathrooms: 2
Primary bedroom
- Features: Ceiling Fan(s), Dual Sinks, Double Vanity, En Suite Bathroom, Garden Tub/Roman Tub, Sitting Area in Primary, Separate Shower, Walk-In Closet(s)
- Level: First
- Dimensions: 13 x 16
Bedroom
- Features: Ceiling Fan(s), Split Bedrooms
- Level: First
- Dimensions: 11 x 11
Bedroom
- Features: Ceiling Fan(s)
- Level: First
- Dimensions: 11 x 11
Bedroom
- Features: Built-in Features
- Level: First
- Dimensions: 12 x 10
Dining room
- Level: First
- Dimensions: 18 x 10
Kitchen
- Features: Granite Counters, Kitchen Island, Pantry, Stone Counters, Walk-In Pantry
- Level: First
- Dimensions: 12 x 10
Living room
- Features: Ceiling Fan(s), Fireplace
- Level: First
- Dimensions: 18 x 17
Office
- Features: Built-in Features, Ceiling Fan(s)
- Level: First
- Dimensions: 12 x 11
Heating
- Central, Zoned
Cooling
- Central Air, Ceiling Fan(s), Electric
Appliances
- Included: Dishwasher, Disposal
- Laundry: Laundry in Utility Room
Features
- Decorative/Designer Lighting Fixtures, Granite Counters, High Speed Internet, Kitchen Island, Open Floorplan
- Flooring: Carpet, Tile
- Has basement: No
- Number of fireplaces: 1
- Fireplace features: Gas, Gas Log
Interior area
- Total interior livable area: 2,178 sqft
Property
Parking
- Total spaces: 2
- Parking features: Garage Faces Front, Garage, Garage Door Opener
- Attached garage spaces: 2
Features
- Levels: One
- Stories: 1
- Patio & porch: Covered
- Exterior features: Other, Rain Gutters
- Pool features: None, Community
- Fencing: Wood
Lot
- Size: 5,619 Square Feet
- Features: Interior Lot, Landscaped
Details
- Parcel number: R662023
Construction
Type & style
- Home type: SingleFamily
- Architectural style: Traditional,Detached
- Property subtype: Single Family Residence
Materials
- Brick
- Foundation: Slab
- Roof: Composition
Condition
- Year built: 2018
Utilities & green energy
- Utilities for property: Municipal Utilities, Sewer Available, Underground Utilities, Water Available
Community & HOA
Community
- Features: Playground, Pool, Community Mailbox, Curbs, Sidewalks
- Subdivision: Artesia Ph 5a
HOA
- Has HOA: Yes
- Services included: All Facilities, Association Management, Maintenance Grounds
- HOA fee: $400 semi-annually
- HOA name: Castle Group
- HOA phone: 214-447-7193
Location
- Region: Prosper
Financial & listing details
- Tax assessed value: $510,134
- Annual tax amount: $10,008
- Date on market: 4/25/2025
- Cumulative days on market: 23 days
- Listing terms: Cash,Conventional,FHA,VA Loan
Price history
| Date | Event | Price |
|---|---|---|
| 7/21/2025 | Listing removed | $3,000$1/sqft |
Source: Zillow Rentals Report a problem | ||
| 7/10/2025 | Price change | $3,000-3.2%$1/sqft |
Source: Zillow Rentals Report a problem | ||
| 6/18/2025 | Listed for rent | $3,100$1/sqft |
Source: Zillow Rentals Report a problem | ||
| 6/13/2025 | Sold | -- |
Source: NTREIS #20915400 Report a problem | ||
| 6/7/2025 | Pending sale | $475,000$218/sqft |
Source: NTREIS #20915400 Report a problem | ||
| 5/18/2025 | Contingent | $475,000$218/sqft |
Source: NTREIS #20915400 Report a problem | ||
| 5/16/2025 | Listed for sale | $475,000$218/sqft |
Source: NTREIS #20915400 Report a problem | ||
| 5/8/2025 | Contingent | $475,000$218/sqft |
Source: NTREIS #20915400 Report a problem | ||
| 4/25/2025 | Listed for sale | $475,000$218/sqft |
Source: NTREIS #20915400 Report a problem | ||
Public tax history
| Year | Property taxes | Tax assessment |
|---|---|---|
| 2025 | $5,042 +9.8% | $473,912 +10% |
| 2024 | $4,591 +9.2% | $430,829 +10% |
| 2023 | $4,205 +3.4% | $391,663 +10% |
| 2022 | $4,068 +5.2% | $356,057 +10% |
| 2021 | $3,866 +3.2% | $323,688 +2.5% |
| 2020 | $3,746 +2.3% | $315,712 +2.6% |
| 2019 | $3,662 +377.4% | $307,625 +377.1% |
| 2018 | $767 | $64,481 |
| 2017 | -- | $64,481 +100.8% |
| 2016 | -- | $32,117 |
Find assessor info on the county website
Neighborhood: Artesia
Nearby homes
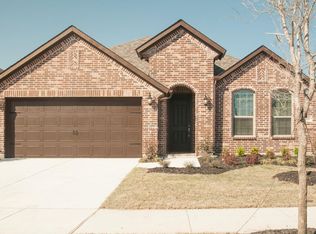
- $407,3004 bd2 ba2.1k sqft16009 Perdido Creek Trl, Prosper, TX 75078Off Market
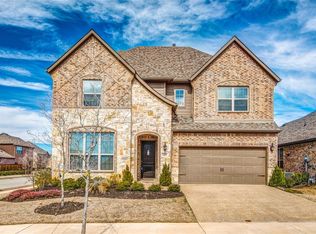
- $542,6005 bd4 ba3.3k sqft16001 Perdido Creek Trl, Prosper, TX 75078Off Market
- $520,7004 bd3 ba2.8k sqft16013 Perdido Creek Trl, Prosper, TX 75078Off Market

- $542,2004 bd4 ba3k sqft16008 Gladewater Ter, Prosper, TX 75078Off Market

- $482,5003 bd2 ba2.6k sqft16012 Gladewater Ter, Prosper, TX 75078Off Market
- $555,3003 bd2 ba3k sqft16004 Gladewater Ter, Prosper, TX 75078Off Market
- $498,2004 bd4 ba2.8k sqft16016 Gladewater Ter, Prosper, TX 75078Off Market
- $451,8003 bd2 ba2.4k sqft16004 Perdido Creek Trl, Prosper, TX 75078Off Market
Nearby schools
GreatSchools rating
- 9/10Charles and Cindy Stuber Elementary SchoolGrades: PK-5Distance: 0.9 mi
- 8/10William Rushing MiddleGrades: 6-8Distance: 0.5 mi
- NARichland High SchoolGrades: 9-12Distance: 0.4 mi
Schools provided by the listing agent
- Elementary: Charles and Cindy Stuber
- Middle: William Rushing
- High: Rock Hill
- District: Prosper ISD
Source: NTREIS. This data may not be complete. We recommend contacting the local school district to confirm school assignments for this home.
Get a cash offer in 3 minutes
Find out how much your home could sell for in as little as 3 minutes with a no-obligation cash offer.
Estimated market value
$454,700
Get a cash offer in 3 minutes
Find out how much your home could sell for in as little as 3 minutes with a no-obligation cash offer.
Estimated market value
$454,700
- Texas
- Denton County
- Prosper
- 75078
- Artesia
- 16005 Perdido Creek Trl
