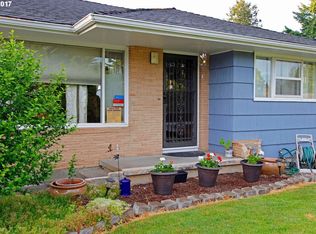
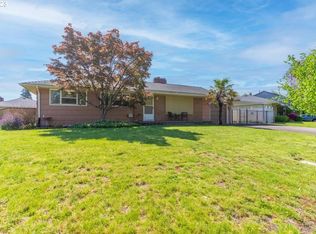
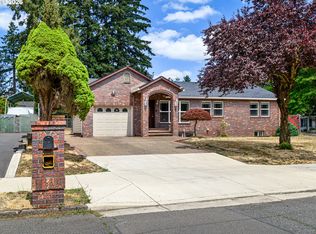
Muli-generational possibilities! You will love this one level with full basement house simply waiting for you to make it your Home! Updated furnace, kitchen, primary bedroom, and so much more! This large corner lot boasts a detached 2-car garage with tool shed attached, a full basement complete with kitchen, separate entrance and dialed for move-in.... Rare opportunity! *5th Bedroom is not legal but a bonus room.... Schedule now! [Home Energy Score = 2. HES Report at https://rpt.greenbuildingregistry.com/hes/OR10252153]
Pending
$490,000
16005 SE Taggart St, Portland, OR 97236
5beds
2,742sqft
Residential, Single Family Residence
Built in 1956
8,276 Square Feet Lot
$-- Zestimate®
$179/sqft
$-- HOA
What's special
Updated furnaceSeparate entranceLarge corner lot
- 19 days
- 38
- 0
Zillow last checked:
Listing updated:
Listed by:
Jason Gooing 503-665-3144,
ERA Freeman & Associates
Source: RMLS (OR),MLS#: 601220154
Facts & features
Interior
Bedrooms & bathrooms
- Bedrooms: 5
- Bathrooms: 3
- Full bathrooms: 3
- Main level bathrooms: 2
Rooms
- Room types: Bedroom 4, Bonus Room, 2nd Kitchen, Bedroom 2, Bedroom 3, Dining Room, Family Room, Kitchen, Living Room, Primary Bedroom
Primary bedroom
- Features: Suite, Walkin Closet
- Level: Main
- Area: 420
- Dimensions: 28 x 15
Bedroom 2
- Level: Main
- Area: 108
- Dimensions: 12 x 9
Bedroom 3
- Level: Main
- Area: 90
- Dimensions: 10 x 9
Bedroom 4
- Level: Lower
- Area: 176
- Dimensions: 16 x 11
Dining room
- Level: Main
- Area: 154
- Dimensions: 14 x 11
Family room
- Level: Lower
- Area: 297
- Dimensions: 27 x 11
Kitchen
- Level: Main
- Area: 320
- Width: 16
Living room
- Level: Main
- Area: 252
- Dimensions: 21 x 12
Heating
- Forced Air
Cooling
- Central Air
Appliances
- Included: Built In Oven, Built-In Range, Dishwasher, Free-Standing Refrigerator, Gas Appliances, Washer/Dryer, Gas Water Heater
- Laundry: Laundry Room
Features
- Suite, Walk-In Closet(s)
- Basement: Daylight,Finished,Separate Living Quarters Apartment Aux Living Unit
- Number of fireplaces: 2
Interior area
- Total structure area: 2,742
- Total interior livable area: 2,742 sqft
Video & virtual tour
Property
Parking
- Total spaces: 3
- Parking features: Driveway, Garage Door Opener, Attached, Detached
- Attached garage spaces: 3
- Has uncovered spaces: Yes
Features
- Levels: One
- Stories: 2
- Patio & porch: Porch
- Exterior features: Yard
- Fencing: Fenced
Lot
- Size: 8,276 Square Feet
- Features: Corner Lot, Gated, Level, Sprinkler, SqFt 7000 to 9999
Details
- Additional structures: SecondGarage, ToolShed
- Parcel number: R244532
Construction
Type & style
- Home type: SingleFamily
- Architectural style: Daylight Ranch
- Property subtype: Residential, Single Family Residence
Materials
- Vinyl Siding
- Foundation: Concrete Perimeter, Slab
- Roof: Composition
Condition
- Updated/Remodeled
- New construction: No
- Year built: 1956
Utilities & green energy
- Gas: Gas
- Sewer: Public Sewer
- Water: Public
Community & HOA
Community
- Security: Fire Sprinkler System
HOA
- Has HOA: No
Location
- Region: Portland
Financial & listing details
- Price per square foot: $179/sqft
- Tax assessed value: $579,620
- Annual tax amount: $6,933
- Date on market: 9/5/2026
- Cumulative days on market: 19 days
- Listing terms: Cash,Conventional,FHA,VA Loan
- Road surface type: Concrete, Paved
Estimated market value
Not available
Estimated sales range
Not available
Not available
Price history
| Date | Event | Price |
|---|---|---|
| 9/9/2026 | Pending sale | $490,000$179/sqft |
Source:  RMLS (OR) #601220154 Report a problem RMLS (OR) #601220154 Report a problem | ||
| 9/6/2026 | Listed for sale | $490,000+210.1%$179/sqft |
Source: RMLS (OR) #601220154 Report a problem | ||
| 2/26/1999 | Sold | $158,000$58/sqft |
Source: Public Record Report a problem | ||
Public tax history
| Year | Property taxes | Tax assessment |
|---|---|---|
| 2025 | $6,934 +4.3% | $299,690 +3% |
| 2024 | $6,648 +4.5% | $290,970 +3% |
| 2023 | $6,365 +2.5% | $282,500 +3% |
| 2022 | $6,209 -0.9% | $274,280 +3% |
| 2021 | $6,263 +12.1% | $266,300 +3% |
| 2020 | $5,585 +3.9% | $258,550 +3% |
| 2019 | $5,375 | $251,020 +3% |
| 2018 | $5,375 +3.5% | $243,710 +3% |
| 2017 | $5,194 +13.2% | $236,620 +3% |
| 2016 | $4,590 | $229,730 +3% |
| 2015 | $4,590 +5.1% | $223,040 +3% |
| 2014 | $4,370 +22.7% | $216,550 +3% |
| 2013 | $3,561 +7.3% | $210,250 +6.5% |
| 2012 | $3,320 -9.8% | $197,490 -3.3% |
| 2011 | $3,681 -12.3% | $204,130 +3% |
| 2010 | $4,199 +0.5% | $198,190 +3% |
| 2009 | $4,179 +5% | $192,420 +3% |
| 2008 | $3,979 +0.1% | $186,820 +3% |
| 2007 | $3,974 +3.3% | $181,380 +3% |
| 2006 | $3,849 +2.3% | $176,100 +3% |
| 2005 | $3,762 +3.1% | $170,980 +3% |
| 2004 | $3,648 +6.2% | $166,000 +3% |
| 2003 | $3,434 +6.8% | $161,170 +3% |
| 2002 | $3,216 +10.3% | $156,480 +6.1% |
| 2000 | $2,914 +2.3% | $147,510 +3% |
| 1999 | $2,850 | $143,220 |
Find assessor info on the county website
Monthly payment
Est. payment
Payment breakdown
Explore the cost of this home by adjusting the details. Changes won't be saved.Climate risks
Neighborhood: Centennial
Nearby schools
Schools provided by the listing agent
- Elementary: Harold Oliver
- Middle: Centennial
- High: Centennial
Source: RMLS (OR). This data may not be complete. We recommend contacting the local school district to confirm school assignments for this home.
Similar homes
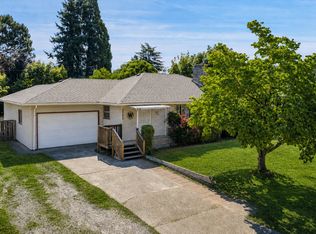
- $475,0005 bd2 ba2.7k sqft2918 SE 143rd Ave, Portland, OR 97236Active
 MLS ID #739289581, Korrie Hicks, KOR Realty. RMLS (OR)
 - $599,9004 bd2 ba3.6k sqft2644 SE 157th Ave, Portland, OR 97236Active
 MLS ID #499607814, Jordan Matin, Matin Real Estate. RMLS (OR)
 - $489,0003 bd2 ba2.3k sqft1108 SE 168th Ave, Portland, OR 97233Active
 MLS ID #772767560, Kika Trnjanin, John L. Scott Portland Metro. RMLS (OR)
 - $529,0005 bd3 ba2.3k sqft13717 SE Mill St, Portland, OR 97233Active
 MLS ID #657718198, Li Lanz, Li Lanz Properties, LLC. RMLS (OR)
 - $568,0003 bd3 ba3.6k sqft15705 SE Powell Blvd, Portland, OR 97236ActiveMLS ID #124259718, Elaine Powers, John L. Scott Portland Metro. RMLS (OR)
- $499,9003 bd3 ba1.9k sqft6930 SE 122nd Ave, Portland, OR 97236ActiveMLS ID #476640532, Deb Counts-Tabor, Oregon First. RMLS (OR)
- $479,0005 bd2 ba1.6k sqft18126 SE Lincoln St, Portland, OR 97233ActiveMLS ID #130196985, Ellen Bick, CORE, Realtors. RMLS (OR)
- $515,0004 bd3 ba1.9k sqft13529 SE Taylor Ct, Portland, OR 97233ActiveMLS ID #280607049, Lora Elsen, MORE Realty. RMLS (OR)
- $550,0004 bd4 ba3.1k sqft2042 SE 138th Ave, Portland, OR 97233ActiveMLS ID #214680915, Li Lanz, Li Lanz Properties, LLC. RMLS (OR)
- $529,0003 bd3 ba3k sqft14141 NE Fremont Ct, Portland, OR 97230ActiveMLS ID #530896038, Elaine Powers, John L. Scott Portland Metro. RMLS (OR)
- $504,9002 bd2 ba2.5k sqft415 NE 116th Pl, Portland, OR 97220ActiveMLS ID #455520170, Dan Anderson, Keller Williams Realty Portland Elite. RMLS (OR)
- $529,0005 bd3 ba1.9k sqft1453 SE 29th Ct, Troutdale, OR 97060ActiveMLS ID #476512940, Kevin Beever, Works Real Estate. RMLS (OR)
- $549,9994 bd3 ba2.6k sqft13257 NE Fremont St, Portland, OR 97230ActiveMLS ID #644013804, Jan West, MORE Realty. RMLS (OR)
- $499,0003 bd2 ba1.6k sqft15781 NE Holladay St, Portland, OR 97230ActiveMLS ID #784286818, Patrick Gourley, Windermere Realty Trust. RMLS (OR)
- $499,9902 bd2 ba1.8k sqft1102 NE 106th Ave, Portland, OR 97220ActiveMLS ID #582911732, Victoria Cooper, Knipe Realty ERA Powered. RMLS (OR)
- $470,0004 bd3 ba2.6k sqft8715 NE Clackamas St, Portland, OR 97220ActiveMLS ID #539838759, Antonio Hayes, Realty First. RMLS (OR)
- $350,0003 bd2 ba1.5k sqft13025 SE Harold St, Portland, OR 97236ActiveMLS ID #552272686, Nick Shivers, eXp Realty, LLC. RMLS (OR)
- $549,9504 bd3 ba2k sqft3008 SW Chastain Ave, Gresham, OR 97080ActiveMLS ID #655549519, Leanne Gillies, Walczyk Associates Realty. RMLS (OR)
- $599,9006 bd3 ba2.8k sqft3909 NE 135th Ave, Portland, OR 97230ActiveMLS ID #154965760, Jordan Matin, Matin Real Estate. RMLS (OR)
- $495,0004 bd3 ba1.6k sqft4535 SW 54th Pl, Portland, OR 97221ActiveMLS ID #186725573, Tanya Smith, Redfin. RMLS (OR)
