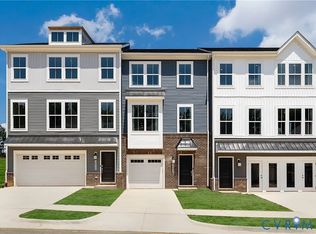
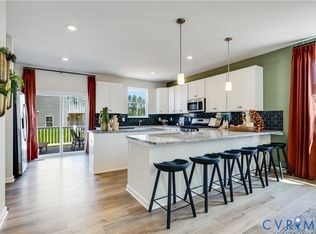
Eastwood Homes Roanoke plan. Unfinished basement. 3rd car utility garage. Screen porch. Luxury Primary Shower. Oak stained stairs. Upgraded windows package. Features include: office; formal dining room; huge granite island; 1ST FLOOR GUEST SUITE; LOFT on 2nd floor; Jack and Jill bath; pull down attic; double bowl vanities; hardwood throughout main living spaces on 1st floor; sod and irrigation front, sides, and back, tankless hot water heater.
This property is off market, which means it's not currently listed for sale or rent on Zillow. This may be different from what's available on other websites or public sources.