One or more photo(s) has been virtually staged. Welcome Home to highly sought after Northdale, a friendly and inviting community. This charming four bedroom, 2 bathroom residence boasts durable concrete Block construction and updated, double pane Hurricane windows, shutters and garage doors, ensuring peace of mind and low maintenance. Situated on almost a quarter of an acre in a safe, Non-Flood zone area, it offers a perfect blend of comfort and convenience. A wonderful corner lot on a quiet cul-de-sac street in a deed restricted community, but No HOA or fees. 2021 ROOF!!! Enjoy the large family room with wood beamed cathedral ceilings and a cozy fireplace. Great room sliding glass doors provide seamless access to the outdoors, featuring a refreshing Pool and relaxing Spa, perfect for unwinding or entertaining. The private backyard is enclosed with a newer Fence and beautiful mature landscaping and flowers. Additional features include granite countertops and wood cabinets in the kitchen and granite counters in both bathrooms, inside laundry space with washer & dryer, and workbenches and shelving in garage. Spacious primary bedroom with en-suite bathroom and walk-in closet. Safety considerations comprise home security system, motion sensor security lights, termite prevention system, and pool safety fence. With easy access to all the vibrant attractions, dining, sports, theme parks and entertainment opportunities that Tampa Bay provides, this home is perfect for those seeking both tranquility and urban excitement! Convenient to Dale Mabry Hwy, Veterans Expressway and I-275, downtown Tampa, top-rated hospitals, great schools and Tampa International Airport. Schedule your showing today!
Sold for $350,000
$350,000
16006 Honeysuckle Pl, Tampa, FL 33624
4beds
1,719sqft
Single Family Residence
Built in 1978
10,656 Square Feet Lot
$474,900 Zestimate®
$204/sqft
$2,766 Estimated rent
Home value
$474,900
$442,000 - $508,000
$2,766/mo
Zestimate® history
Owner options
List your home for rent
$2,766/mo
Rent Zestimate®
Find your next renter with Zillow Rental Manager. Plus, with online applications, you can quickly screen prospective tenants – for free.
$2,766/mo
Rent Zestimate®
Refinance and save
$2,410/mo
Est. payment
Refinancing to a lower rate could help reduce your monthly payments and save thousands over the life of the loan.
$2,410/mo
Est. payment
Explore your selling options
Work with a Zillow partner agent
Leverage their expertise and Zillow's premium Showcase listings to get your home seen by more buyers.
Get startedList with your own agent
Get your home in front of millions of buyers by listing it on Zillow.
Learn how to do itSell it yourself
Take full control of how buyers see your home on Zillow by listing For Sale by Owner (FSBO).
List your homeWhat's special
Cozy fireplaceEn-suite bathroomGranite countertopsLarge family roomPrivate backyardRefreshing poolGarage doors
Zillow last checked:
Listing updated:
Listed by:
Paula Kriss 727-373-9547,
BHHS FLORIDA PROPERTIES GROUP 727-799-2227
Bought with:
Randys Oliva, 3484803
GOLD REAL ESTATE SOLUTIONS
Source: Stellar MLS,MLS#: TB8308560 Originating MLS: Suncoast Tampa
Originating MLS: Suncoast Tampa
Facts & features
Interior
Bedrooms & bathrooms
- Bedrooms: 4
- Bathrooms: 2
- Full bathrooms: 2
Rooms
- Room types: Attic, Family Room, Dining Room, Living Room, Great Room, Utility Room
Primary bedroom
- Features: Ceiling Fan(s), En Suite Bathroom, Walk-In Closet(s)
- Level: First
- Area: 174.43 Square Feet
- Dimensions: 15.7x11.11
Bedroom 2
- Features: Ceiling Fan(s), Dual Closets
- Level: First
- Area: 129.71 Square Feet
- Dimensions: 11.9x10.9
Bedroom 3
- Features: Ceiling Fan(s), Built-in Closet
- Level: First
- Area: 101 Square Feet
- Dimensions: 10.1x10
Bedroom 4
- Features: Ceiling Fan(s), Built-in Closet
- Level: First
- Area: 98.98 Square Feet
- Dimensions: 10.1x9.8
Primary bathroom
- Features: Granite Counters, Tub With Shower, Water Closet/Priv Toilet, Window/Skylight in Bath, Linen Closet
- Level: First
- Area: 39.46 Square Feet
- Dimensions: 4.11x9.6
Bathroom 2
- Features: Granite Counters, Tub With Shower, Water Closet/Priv Toilet
- Level: First
- Area: 44.39 Square Feet
- Dimensions: 10.8x4.11
Family room
- Features: Built-In Shelving, Ceiling Fan(s)
- Level: First
- Area: 360.89 Square Feet
- Dimensions: 15.1x23.9
Kitchen
- Features: Breakfast Bar, Pantry, Granite Counters
- Level: First
- Area: 97.68 Square Feet
- Dimensions: 8.8x11.1
Living room
- Features: Ceiling Fan(s)
- Level: First
- Area: 176 Square Feet
- Dimensions: 11x16
Heating
- Central
Cooling
- Central Air
Appliances
- Included: Dishwasher, Disposal, Dryer, Electric Water Heater, Microwave, Range, Refrigerator, Washer
- Laundry: Inside
Features
- Built-in Features, Cathedral Ceiling(s), Ceiling Fan(s), Chair Rail, High Ceilings, Kitchen/Family Room Combo, Living Room/Dining Room Combo, Solid Surface Counters, Solid Wood Cabinets, Stone Counters, Thermostat, Vaulted Ceiling(s), Walk-In Closet(s)
- Flooring: Carpet, Laminate, Tile
- Doors: Sliding Doors
- Windows: Aluminum Frames, Blinds, Double Pane Windows, Drapes, Storm Window(s), Rods, Shades, Shutters, Window Treatments, Hurricane Shutters, Hurricane Shutters/Windows
- Has fireplace: Yes
- Fireplace features: Family Room, Wood Burning
Interior area
- Total structure area: 2,683
- Total interior livable area: 1,719 sqft
Property
Parking
- Total spaces: 2
- Parking features: Driveway, Garage Door Opener, Garage Faces Side, Workshop in Garage
- Attached garage spaces: 2
- Has uncovered spaces: Yes
Features
- Levels: One
- Stories: 1
- Patio & porch: Covered, Enclosed, Patio, Screened
- Exterior features: Garden, Irrigation System, Lighting, Private Mailbox, Rain Gutters, Sidewalk, Sprinkler Metered
- Has private pool: Yes
- Pool features: Child Safety Fence, Gunite, In Ground, Lighting, Screen Enclosure, Tile
- Has spa: Yes
- Spa features: In Ground
- Fencing: Wood
- Has view: Yes
- View description: Garden, Pool
Lot
- Size: 10,656 Square Feet
- Features: Corner Lot, Cul-De-Sac, Landscaped, Sidewalk, Street Dead-End
- Residential vegetation: Trees/Landscaped
Details
- Parcel number: U3327180R100001100006.0
- Zoning: PD
- Special conditions: None
Construction
Type & style
- Home type: SingleFamily
- Architectural style: Contemporary,Florida
- Property subtype: Single Family Residence
Materials
- Block, Concrete
- Foundation: Block, Slab
- Roof: Shingle
Condition
- New construction: No
- Year built: 1978
Utilities & green energy
- Sewer: Public Sewer
- Water: Public
- Utilities for property: Cable Available, Electricity Connected, Fiber Optics, Phone Available, Public, Sprinkler Meter, Street Lights, Underground Utilities, Water Connected
Community & HOA
Community
- Features: Deed Restrictions, Sidewalks
- Security: Security Lights, Security System, Security System Owned, Smoke Detector(s), Fire Resistant Exterior
- Pet fee: $0 monthly
- Subdivision: NORTHDALE SECTION B UNIT I
HOA
- Has HOA: No
Location
- Region: Tampa
Financial & listing details
- Price per square foot: $204/sqft
- Tax assessed value: $375,939
- Annual tax amount: $2,544
- Date on market: 10/13/2024
- Cumulative days on market: 5 days
- Listing terms: Cash,Conventional,FHA,VA Loan
- Ownership: Fee Simple
- Total actual rent: 0
- Electric utility on property: Yes
- Road surface type: Paved, Asphalt
Price history
| Date | Event | Price |
|---|---|---|
| 11/1/2024 | Sold | $350,000-22.2%$204/sqft |
Source:  Stellar MLS #TB8308560 Report a problem Stellar MLS #TB8308560 Report a problem | ||
| 10/18/2024 | Pending sale | $450,000$262/sqft |
Source: Stellar MLS #TB8308560 Report a problem | ||
| 10/13/2024 | Listed for sale | $450,000$262/sqft |
Source: Stellar MLS #TB8308560 Report a problem | ||
Public tax history
| Year | Property taxes | Tax assessment |
|---|---|---|
| 2025 | $7,711 +191% | $375,939 +146.4% |
| 2024 | $2,650 +4.2% | $152,547 +3% |
| 2023 | $2,544 +6.9% | $148,104 +3% |
| 2022 | $2,379 +1.9% | $143,790 +3% |
| 2021 | $2,333 +3.5% | $139,602 +1.4% |
| 2020 | $2,255 +4.2% | $137,675 +2.3% |
| 2019 | $2,163 | $134,580 +1.9% |
| 2018 | $2,163 +2.4% | $132,071 -29.2% |
| 2017 | $2,112 +1.7% | $186,654 +47.3% |
| 2016 | $2,077 +1.7% | $126,694 +0.7% |
| 2015 | $2,043 +0.3% | $125,813 +0.8% |
| 2014 | $2,038 | $124,814 +1.5% |
| 2013 | $2,038 +1.9% | $122,969 +1.7% |
| 2012 | $1,999 +3.5% | $120,913 +3% |
| 2011 | $1,932 +1.5% | $117,391 +1.5% |
| 2010 | $1,904 +3.2% | $115,656 +2.7% |
| 2009 | $1,844 +0.4% | $112,615 +0.1% |
| 2008 | $1,836 -10.3% | $112,502 +3% |
| 2007 | $2,046 -3.9% | $109,225 +2.5% |
| 2006 | $2,130 +0.4% | $106,561 +3% |
| 2005 | $2,120 | $103,457 +2.7% |
| 2004 | -- | $100,754 +1.9% |
| 2003 | -- | $98,875 +2.4% |
| 2002 | -- | $96,558 +1.6% |
| 2001 | -- | $95,037 -9.9% |
| 2000 | $1,943 | $105,490 |
Find assessor info on the county website
Neighborhood: 33624
Nearby homes
- $458,8004 bd3 ba1.7k sqft4208 Woodlark Dr, Tampa, FL 33624Off Market
- $504,3003 bd3 ba1.7k sqft16004 Honeysuckle Pl, Tampa, FL 33624Off Market
- $475,0004 bd2 ba1.5k sqft4204 Briarberry Ln, Tampa, FL 33624Sold
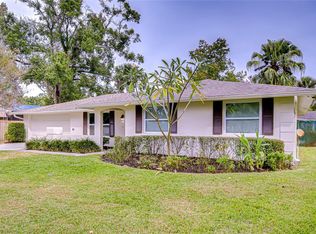
- $421,8003 bd2 ba1.6k sqft4205 Woodlark Dr, Tampa, FL 33624Off Market
- $475,1004 bd3 ba1.7k sqft4207 Woodlark Dr, Tampa, FL 33624Off Market
- $469,1003 bd2 ba1.6k sqft16002 Honeysuckle Pl, Tampa, FL 33624Off Market
- $466,8003 bd2 ba1.5k sqft16005 Honeysuckle Pl, Tampa, FL 33624Off Market
- $324,2003 bd1 ba1k sqft4203 Woodlark Dr, Tampa, FL 33624Off Market
Nearby schools
GreatSchools rating
- 8/10Claywell Elementary SchoolGrades: PK-5Distance: 0.5 mi
- 6/10Hill Middle SchoolGrades: 6-8Distance: 1.7 mi
- 6/10Gaither High SchoolGrades: 9-12Distance: 0.6 mi
Schools provided by the listing agent
- Elementary: Claywell-HB
- Middle: Hill-HB
- High: Gaither-HB
Source: Stellar MLS. This data may not be complete. We recommend contacting the local school district to confirm school assignments for this home.
Get a cash offer in 3 minutes
Find out how much your home could sell for in as little as 3 minutes with a no-obligation cash offer.
Estimated market value
$474,900
Get a cash offer in 3 minutes
Find out how much your home could sell for in as little as 3 minutes with a no-obligation cash offer.
Estimated market value
$474,900
- Florida
- Hillsborough County
- Greater Northdale
- 33624
- 16006 Honeysuckle Pl
Nearby cities
Nearby zip codes
Other Greater Northdale Topics
- Apartments for Rent in 33624
- Houses for Sale in 33624
- Houses for Rent in 33624
- 33624 Real Estate
- Greater Northdale Condos
- Houses for Sale in Greater Northdale
- Newest Listings in Greater Northdale
- Greater Northdale Home Values
- Greater Northdale Real Estate Agents
- Greater Northdale Refinance
- Greater Northdale Mortgage Rates
