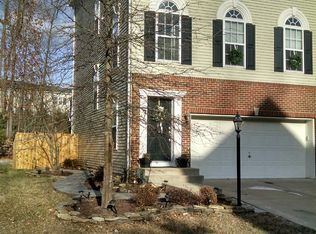
**Open Jun 1 11:00-1:00 **LOADED Callaway Model from MI Homes in sought after Villages of Piedmont. This home left no expense spared in the way of upgrades. Gorgeous hardwood flooring, upgraded gourmet kitchen with stainless appliances and handsome granite counter tops, efficient main level with separate dining and family rooms. Escape onto large deck area and enjoy the privacy of your own fenced in rear yard. Upper level offers large bedrooms and designer primary bathroom with upgraded cabinetry, dual vanity with granite counter top and upgraded tile work features. Walk in closet space in primary ensures plenty of room for storage. Lower level has half bath and allows for a great space for entertaining and relaxing with the family. Walk out onto patio and love the easy low maintenance lifestyle that this property provides. Surrounded by a 380 acre permanent conservation know as "Leopold's Preserve", the community has a clubhouse with two community pools: one full-sized swimming pool with lifeguards on duty and one smaller pool for toddlers. With multiple playgrounds, nature areas, picnic areas, and with being surrounded by nature, the Villages of Piedmont is indeed "The Natural Way to Live." The Villages of Piedmont's two playgrounds are located off of Market Ridge Road, one behind the community center pool and the other across from the community center next to the townhomes. Two tennis courts are available for use adjacent to the Community Center and a basketball court and volleyball facilities are located within the townhome area. Close to fantastic restaurants, wineries, breweries, shopping, state of the art medical facilities, and more.
Sold for $635,000
Zillow last checked:
Listing updated:
Bought with:
Young Hwa Shin, 0225260469
Pacific Realty
Source: Bright MLS,MLS#: VAPW2094730
Price history
| Date | Event | Price |
|---|---|---|
| 8/26/2025 | Listing removed | $3,000$1/sqft |
Source: Bright MLS #VAPW2101088 Report a problem | ||
| 8/21/2025 | Price change | $3,000-6.3%$1/sqft |
Source: Bright MLS #VAPW2101088 Report a problem | ||
| 8/7/2025 | Listed for rent | $3,200+45.5%$1/sqft |
Source: Bright MLS #VAPW2101088 Report a problem | ||
| 6/24/2025 | Sold | $635,000-1.6%$279/sqft |
Source:  Bright MLS #VAPW2094730 Report a problem Bright MLS #VAPW2094730 Report a problem | ||
| 6/13/2025 | Pending sale | $645,000$283/sqft |
Source: Bright MLS #VAPW2094730 Report a problem | ||
| 5/29/2025 | Listed for sale | $645,000+43.3%$283/sqft |
Source: Bright MLS #VAPW2094730 Report a problem | ||
| 10/23/2020 | Sold | $450,000+0%$198/sqft |
Source: Public Record Report a problem | ||
| 9/29/2020 | Pending sale | $449,800$198/sqft |
Source: Samson Properties #VAPW504366 Report a problem | ||
| 9/11/2020 | Price change | $449,800+2.2%$198/sqft |
Source: Samson Properties #VAPW504366 Report a problem | ||
| 8/31/2020 | Listed for sale | $440,000$193/sqft |
Source: Century 21 New Millennium #VAPW494152 Report a problem | ||
| 7/11/2020 | Listing removed | $440,000$193/sqft |
Source: Century 21 New Millennium #VAPW494152 Report a problem | ||
| 7/3/2020 | Price change | $440,000+2.3%$193/sqft |
Source: Century 21 New Millennium #VAPW494152 Report a problem | ||
| 5/14/2020 | Price change | $430,000+2.6%$189/sqft |
Source: Century 21 New Millennium #VAPW494152 Report a problem | ||
| 5/7/2020 | Listed for sale | $419,000+6.1%$184/sqft |
Source: Century 21 New Millennium #VAPW494152 Report a problem | ||
| 4/4/2018 | Sold | $395,000-1.2%$173/sqft |
Source: Public Record Report a problem | ||
| 2/1/2018 | Listed for sale | $399,900+6.5%$176/sqft |
Source: Pearson Smith Realty, Llc #1005883779 Report a problem | ||
| 8/8/2013 | Listing removed | $2,199$1/sqft |
Source: Linton Hall, Realtors Report a problem | ||
| 7/25/2013 | Listed for rent | $2,199$1/sqft |
Source: Linton Hall, Realtors Report a problem | ||
| 5/1/2012 | Listing removed | $2,199$1/sqft |
Source: Linton Hall Realtors #PW7804304 Report a problem | ||
| 3/29/2012 | Listed for rent | $2,199$1/sqft |
Source: Linton Hall Realtors #PW7804304 Report a problem | ||
| 9/21/2007 | Sold | $375,317$165/sqft |
Source: Public Record Report a problem | ||

Get a cash offer in 3 minutes
Find out how much your home could sell for in as little as 3 minutes with a no-obligation cash offer.
Estimated market value
$638,800
