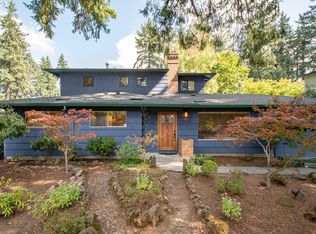
Modern One Level Custom Home tucked away on a private and secluded half-acre lot in coveted Lake Oswego. This home has 4 spacious bedrooms, 3 full baths, and a versatile bonus room/art studio—with its own sink and sauna. Open, light-filled floor plan w/vaulted ceilings and high-end finishes throughout. Dream kitchen w/oversized island for gathering, Miele appliances, induction range, and peek-a-boo garden window above the sink. Living room is anchored by a double-sided gas fireplace and a cozy wood-burning stove, along with a secret reading nook/loft above (not included in square footage). The primary bedroom shares the other side of the living room fireplace along with a luxury ensuite bathroom with heated floors and walk-in closet. Enjoy seamless indoor-outdoor living with a covered patio, built-in grill and fire pit—perfect for entertaining under the stars. Raised garden beds offer ample space to grow your own produce, which can be watered by the rain collection cistern. Sustainability and efficiency are top-of-mind in the design, with a 50-year metal roof, solar panels with whole-house battery backup, super insulation, EV charger, and RV parking. Don't miss the Best Garage Ever, and the utility room with custom built-in storage & laundry closets that keep everything organized and within reach. Located near top-tier schools and minutes from Bridgeport Village w/premier shopping and dining, this rare gem offers luxury, privacy, convenience AND energy efficiency—all on one level. OPEN HOUSE SUN 7/6 12-2pm.
Sold
Zillow last checked:
Listing updated:
Bought with:
Carey Hughes, 200105120
Keller Williams Realty Professionals
Source: RMLS (OR),MLS#: 504933135
Price history
| Date | Event | Price |
|---|---|---|
| 8/14/2025 | Sold | $1,341,000-5.9%$507/sqft |
Source:  RMLS (OR) #504933135 Report a problem RMLS (OR) #504933135 Report a problem | ||
| 7/12/2025 | Pending sale | $1,425,000$539/sqft |
Source: RMLS (OR) #504933135 Report a problem | ||
| 6/28/2025 | Listed for sale | $1,425,000+670.9%$539/sqft |
Source: RMLS (OR) #504933135 Report a problem | ||
| 3/2/2018 | Listing removed | $3,500$1/sqft |
Source: Zillow Rental Network Report a problem | ||
| 2/26/2018 | Price change | $3,500+22.8%$1/sqft |
Source: Zillow Rental Network Report a problem | ||
| 2/24/2018 | Listed for rent | $2,850$1/sqft |
Source: Zillow Rental Network Report a problem | ||
| 2/24/2014 | Sold | $184,850-49.9%$70/sqft |
Source: Public Record Report a problem | ||
| 7/8/2013 | Sold | $369,000+64%$140/sqft |
Source: Public Record Report a problem | ||
| 2/16/2013 | Price change | $225,000-43.6%$85/sqft |
Source: Hasson Company Realtors #12540671 Report a problem | ||
| 1/26/2013 | Price change | $399,000+122.9%$151/sqft |
Source: Hasson Company Realtors #12540671 Report a problem | ||
| 10/26/2012 | Listed for sale | $179,000-74.4%$68/sqft |
Source: The Hasson Company #12682764 Report a problem | ||
| 6/18/2011 | Listing removed | $698,000$264/sqft |
Source: RE/MAX EQUITY GROUP WEST HILLS OFFICE #11692869 Report a problem | ||
| 3/4/2011 | Listed for sale | $698,000$264/sqft |
Source: RE/MAX EQUITY GROUP WEST HILLS OFFICE #11692869 Report a problem | ||
| 10/31/2010 | Listing removed | $698,000$264/sqft |
Source: RE/MAX equity group, inc. #9028888 Report a problem | ||
| 6/26/2010 | Listed for sale | $698,000$264/sqft |
Source: RE/MAX equity group, inc. #9028888 Report a problem | ||
| 5/3/2010 | Listing removed | $698,000$264/sqft |
Source: RE/MAX Equity Group, Inc. #9028888 Report a problem | ||
| 12/5/2009 | Price change | $698,000+84.7%$264/sqft |
Source: RE/MAX Equity Group, Inc. #9028888 Report a problem | ||
| 6/17/2009 | Listed for sale | $378,000-45.8%$143/sqft |
Source: RE/MAX Equity Group, Inc. #9028888 Report a problem | ||
| 4/29/2009 | Listing removed | $698,000$264/sqft |
Source: Listhub #9028856 Report a problem | ||
| 4/16/2009 | Price change | $698,000+84.7%$264/sqft |
Source: Listhub #9028856 Report a problem | ||
| 4/4/2009 | Price change | $378,000-45.8%$143/sqft |
Source: Listhub #9028856 Report a problem | ||
| 2/15/2009 | Price change | $698,000+84.7%$264/sqft |
Source: Listhub #9028856 Report a problem | ||
| 2/7/2009 | Price change | $378,000-45.8%$143/sqft |
Source: Listhub #9028856 Report a problem | ||
| 2/5/2009 | Price change | $698,000+84.7%$264/sqft |
Source: Listhub #9028856 Report a problem | ||
| 1/29/2009 | Price change | $378,000-45.8%$143/sqft |
Source: Listhub #9028856 Report a problem | ||
| 1/26/2009 | Price change | $698,000-20.2%$264/sqft |
Source: Listhub #9028856 Report a problem | ||
| 1/19/2009 | Listed for sale | $875,000+600%$331/sqft |
Source: Listhub #9028856 Report a problem | ||
| 3/27/1997 | Sold | $125,000$47/sqft |
Source: Public Record Report a problem | ||
Nearby homes
- $720,7003 bd2 ba1.8k sqft16006 Kimball Ave, Lake Oswego, OR 97035Off Market
- $757,3003 bd2 ba1.8k sqft16006 Kimball Ave #T2500, Lake Oswego, OR 97035Off Market
- $908,3003 bd3 ba2.4k sqft15930 SW Kimball St, Lake Oswego, OR 97035Off Market
- $900,0005 bd4 ba2.4k sqft16020 Kimball St, Lake Oswego, OR 97035Sold
Get a cash offer in 3 minutes
Find out how much your home could sell for in as little as 3 minutes with a no-obligation cash offer.
Estimated market value
$1,329,600
