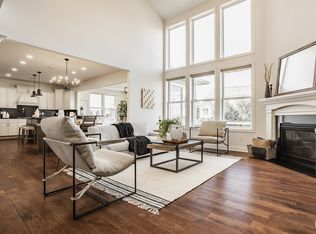
Welcome to this stunning 5-bedroom, 4-bath home in the highly sought-after Viking Meadows neighborhood of Westfield, ideally situated along the Monon Trail. A beautifully finished living space, this home impresses at every turn with thoughtful updates, an open floor plan, and designer touches throughout. Step inside to a bright entry featuring decorative trim, crown molding, and new wide-plank laminate wood flooring that flows throughout the main level. The spacious Great Room boasts a cozy corner gas fireplace, raised ceilings, and walls of windows with transoms, filling the space with natural light. The gourmet kitchen features granite counters, a 5-burner gas cooktop, double ovens, large island, tile backsplash, stainless steel appliances, walk-in pantry, and an adjacent spacious planning center. A main-level bedroom with closet and access to a full bath makes the perfect guest suite or home office. The expanded mudroom with boot bench, large utility closet, and built-in storage keeps everything organized. Upstairs you'll find four additional bedrooms, including a luxurious primary suite with tray ceiling, walk-in closet, and spa-like en-suite with dual granite vanities, tile shower, and updated lighting. The oversized loft/bonus room and large laundry with cabinets, sink, and included washer/dryer add convenience. The finished basement is an entertainer's dream with stylish barn doors, full bath, bar with beverage fridge, polished concrete theater area, and abundance of storage. Outdoor living is just as impressive with a stamped concrete patio, built-in gas fireplace, and TV area surrounded by mature trees-perfect for gatherings. Additional features include a 3-car side-load garage with tall ceilings, built-in shelving, water softener, tankless water heater, and reverse osmosis system. Viking Meadows offers resort-style amenities: pool, indoor basketball, tennis, fitness center, playground, and clubhouse. All in desirable Westfield Schools!
Sold
Zillow last checked:
Listing updated:
Bought with:
Karin VanVleet
eXp Realty, LLC
Source: MIBOR as distributed by MLS GRID,MLS#: 22066321
Price history
| Date | Event | Price |
|---|---|---|
| 12/1/2025 | Sold | $725,000$154/sqft |
Source:  MIBOR as distributed by MLS GRID #22066321 Report a problem MIBOR as distributed by MLS GRID #22066321 Report a problem | ||
| 10/19/2025 | Pending sale | $725,000$154/sqft |
Source: MIBOR as distributed by MLS GRID #22066321 Report a problem | ||
| 10/16/2025 | Listed for sale | $725,000+23.4%$154/sqft |
Source: MIBOR as distributed by MLS GRID #22066321 Report a problem | ||
| 11/16/2022 | Sold | $587,500-2.1%$125/sqft |
Source: MIBOR as distributed by MLS GRID #21887862 Report a problem | ||
| 10/25/2022 | Pending sale | $599,999$127/sqft |
Source: MIBOR as distributed by MLS GRID #21887862 Report a problem | ||
| 10/21/2022 | Listed for sale | $599,999-1.6%$127/sqft |
Source: MIBOR as distributed by MLS GRID #21887862 Report a problem | ||
| 10/11/2022 | Listing removed | -- |
Source: MIBOR as distributed by MLS GRID #21886292 Report a problem | ||
| 10/7/2022 | Price change | $610,000-2.4%$130/sqft |
Source: MIBOR as distributed by MLS GRID #21886292 Report a problem | ||
| 10/1/2022 | Listed for sale | $625,000+4.2%$133/sqft |
Source: MIBOR as distributed by MLS GRID #21886292 Report a problem | ||
| 4/12/2022 | Sold | $600,000+9.1%$127/sqft |
Source: MIBOR as distributed by MLS GRID #21842167 Report a problem | ||
| 3/12/2022 | Pending sale | $550,000$117/sqft |
Source: MIBOR as distributed by MLS GRID #21842167 Report a problem | ||
| 3/10/2022 | Listed for sale | $550,000$117/sqft |
Source: MIBOR as distributed by MLS GRID #21842167 Report a problem | ||
Nearby homes
- $568,0003 bd3 ba2.4k sqft15930 Viking Lair Rd, Westfield, IN 46074Off Market
- $879,0005 bd5 ba5.3k sqft16016 Viking Lair Rd, Westfield, IN 46074Sold
- $627,6004 bd4 ba3.2k sqft15945 Falcons Fire Dr, Westfield, IN 46074Off Market
- $577,7004 bd3 ba2.5k sqft15955 Falcons Fire Dr, Westfield, IN 46074Off Market
Get a cash offer in 3 minutes
Find out how much your home could sell for in as little as 3 minutes with a no-obligation cash offer.
Estimated market value
$747,300
