Skip main navigation
For sale
  • $599,000

    16007 Conners Ace Dr, Spring, TX 77379

    4beds
    4,112sqft
    : 
    $4,305/mo
    Get pre-qualified
    Single Family Residence
    Built in 2014
    9,008 Square Feet Lot
    $583,600 Zestimate®
    $146/sqft
    $67/mo HOA

    What's special

    Zen gardenSerene backyardOutdoor kitchenStunning curb appealHigh ceilingsRecessed lightingStainless steel appliances
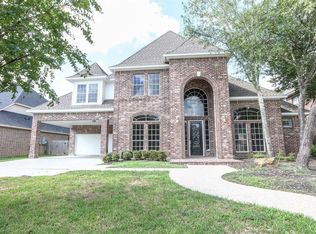
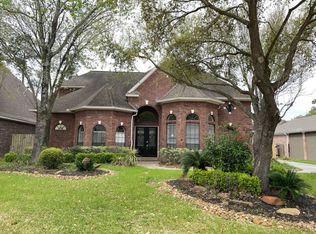
    Beautiful two-story home with elegant design and impressive upgrades throughout. Features include high ceilings, recessed lighting, and hardwood floors on the main level. The open-concept layout showcases a chef’s kitchen with granite countertops, stainless steel appliances, built-in oven, cooktop, and oversized island. Spacious primary suite offers a luxurious bath with double sinks, soaking tub, and walk-in shower. Upstairs includes a large game room, media room, and three secondary bedrooms. Exterior features four-sided brick with stone elevation and stunning curb appeal. Relax or entertain in the serene backyard with outdoor kitchen, zen garden, and koi pond. Well-maintained and move-in ready.
    184 days
    |
    84
    |
    6
    |

    Zillow last checked:

    Listing updated:

    Listed by:

    Alex Nguyen TREC #0543162 713-416-7824,

    HomeSmart

    Source: HAR,MLS#: 88846799MLS Logo

      Facts & features

      Interior

      Bedrooms & bathrooms
      • Bedrooms: 4
      • Bathrooms: 4
      • Full bathrooms: 3
      • 1/2 bathrooms: 1
      Rooms
      • Room types: Family Room, Media Room, Utility Room
      Primary bedroom
      • Level: First
      • Area: 342
      • Dimensions: 18x19
      Bedroom
      • Level: Second
      • Area: 208
      • Dimensions: 13x16
      Bedroom
      • Level: Second
      • Area: 144
      • Dimensions: 12x12
      Bedroom
      • Level: Second
      • Area: 156
      • Dimensions: 12x13
      Other
      • Level: First
      • Area: 144
      • Dimensions: 12x12
      Breakfast
      • Level: First
      • Area: 99
      • Dimensions: 9x11
      Dining room
      • Level: First
      • Area: 165
      • Dimensions: 11x15
      Family room
      • Level: First
      • Area: 360
      • Dimensions: 18x20
      Game room
      • Level: Second
      • Area: 342
      • Dimensions: 18x19
      Kitchen
      • Level: First
      • Area: 182
      • Dimensions: 13x14
      Primary bath
      • Level: First
      • Area: 176
      • Dimensions: 11x16
      Utility room
      • Level: First
      • Area: 78
      • Dimensions: 6x13
      Heating
      • Natural Gas
      Cooling
      • Ceiling Fan(s), Electric
      Appliances
      • Included: Disposal, Convection Oven, Double Oven, Microwave, Gas Cooktop, Dishwasher
      • Laundry: Electric Dryer Hookup, Gas Dryer Hookup, Washer Hookup
      Features
      • Balcony, Crown Molding, Formal Entry/Foyer, High Ceilings, 3 Bedrooms Up, Primary Bed - 1st Floor, Sitting Area, Walk-In Closet(s)
      • Flooring: Carpet, Tile, Wood
      • Windows: Insulated/Low-E windows
      • Number of fireplaces: 1
      • Fireplace features: Gas Log, Wood Burning
      Interior area
      • Total structure area: 4,112
      • Total interior livable area: 4,112 sqft

      Property

      Parking
      • Total spaces: 3
      • Parking features: Attached, Tandem
      • Attached garage spaces: 3
      Features
      • Stories: 2
      • Patio & porch: Covered, Patio/Deck
      • Exterior features: Outdoor Kitchen
      • Has spa: Yes
      • Fencing: Back Yard
      Lot
      • Size: 9,008 Square Feet
      • Features: Back Yard, Subdivided, 0 Up To 1/4 Acre
      Details
      • Parcel number: 1173560040015

      Construction

      Type & style
      • Home type: SingleFamily
      • Architectural style: Traditional
      • Property subtype: Single Family Residence
      Materials
      • Blown-In Insulation, Brick, Stone, Wood Siding
      • Foundation: Slab
      • Roof: Composition
      Condition
      • New construction: No
      • Year built: 2014

      Utilities & green energy

      • Sewer: Public Sewer
      • Water: Public, Water District
      Green energy
      • Energy efficient items: Thermostat, HVAC, HVAC>13 SEER

      Community & HOA

      Community
      • Features: Subdivision Tennis Court
      • Subdivision: Wimbledon Champions Sec 01
      HOA
      • Has HOA: Yes
      • HOA fee: $800 annually
      Location
      • Region: Spring

      Financial & listing details

      • Price per square foot: $146/sqft
      • Tax assessed value: $562,521
      • Annual tax amount: $12,741
      • Date on market: 2/10/2026
      • Ownership: Full Ownership

        Estimated market value

        $583,600

        $554,000 - $613,000

        $3,655/mo

        Price history

        DateEventPrice
        2/10/2026Listed for sale$599,000+7%$146/sqft
        Source: HAR #88846799 Report a problem
        9/12/2023Sold--
        Source: Agent Provided Report a problem
        8/24/2023Pending sale$560,000$136/sqft
        Source: HAR #50327575 Report a problem
        7/30/2023Listed for sale$560,000$136/sqft
        Source: HAR #50327575 Report a problem
        7/27/2023Pending sale$560,000$136/sqft
        Source: HAR #50327575 Report a problem
        7/20/2023Listed for sale$560,000$136/sqft
        Source: HAR #50327575 Report a problem

        Public tax history

        YearProperty taxesTax assessment
        2025$8,122 +5.1%$562,521 +8.2%
        2024$7,729 +15.2%$520,000 +0.2%
        2023$6,711 -9.8%$519,119 -4.1%
        2022$7,442 $541,104 +27.2%
        2021-- $425,413 +7%
        2020-- $397,492 +44.5%
        2019$1,866 -81.1%$275,000 -5.8%
        2018$9,865 $292,000 -24.6%
        2017$9,865 -0.1%$387,500
        2016$9,870 +720.6%$387,500 -19.8%
        2015$1,203 $483,317 +699.6%
        2014$1,203 $60,444
        Find assessor info on the county website

        Monthly payment

        Est. payment

        Payment breakdown

        Explore the cost of this home by adjusting the details. Changes won't be saved.
        All calculations are estimates and provided by Zillow, Inc. for informational purposes only. Actual amounts may vary.
        HOA fees may include property taxes on listings classified as Co-Ops. Contact the listing agent and/or owner for fee details.
        See how much you could borrow to make a competitive offer.

        Climate risks

        Neighborhood: 77379

        Getting around

        36 / 100
        Car-Dependent
        63 / 100
        Bikeable

        Nearby schools

        GreatSchools rating
        Schools provided by the listing agent
        • Elementary: Mittelstadt Elementary School
        • Middle: Kleb Intermediate School
        • High: Klein High School

        Source: HAR. This data may not be complete. We recommend contacting the local school district to confirm school assignments for this home.

        A local agent can set up tours, give advice and negotiate with sellers.

        A local lender can help you make sure your offer is ready when you are.

        Browse local experts

        Similar homes