Skip main navigation
Sold
  • $830,000

    16007 Goodwin Ave #7, Union Pier, MI 49129

    3beds
    1,821sqft
    Condominium
    Built in 2023
    -- sqft lot
    $879,000 Zestimate®
    $456/sqft
    $3,988 Estimated rent

    Home value

    $879,000

    $756,000 - $1.03M

    $3,988/mo

    Zestimate® history
    Loading
    Loading...

    Owner options

    List your home for rent

    $3,988/mo

    Rent Zestimate®

    Find your next renter with Zillow Rental Manager. Plus, with online applications, you can quickly screen prospective tenants – for free.

    Learn more

    $3,988/mo

    Rent Zestimate®

    Refinance and save

    $5,469/mo

    Est. payment

    Refinancing to a lower rate could help reduce your monthly payments and save thousands over the life of the loan.

    See today's rates

    $5,469/mo

    Est. payment

    Explore your selling options

    Work with a Zillow partner agent

    Leverage their expertise and Zillow's premium Showcase listings to get your home seen by more buyers.

    Get started

    List with your own agent

    Get your home in front of millions of buyers by listing it on Zillow.

    Learn how to do it

    Sell it yourself

    Take full control of how buyers see your home on Zillow by listing For Sale by Owner (FSBO).

    List your home

    What's special

    Finishes that exude sophisticationCustom window treatmentsPrimary suiteLush professionally designed landscapingBeautifully maintained groundsSpacious ensuite bathroomFilled with natural light
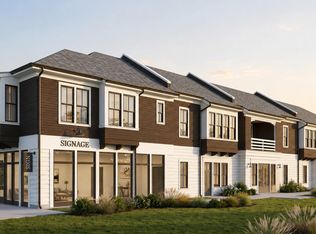
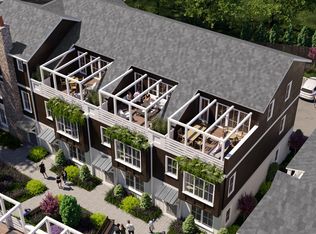
    Welcome to your new horizon at 16007 Goodwin Ave. This stunning condo, built in 2023 with construction completed at the end of 2024, is the definition of luxury living in the highly desirable Union Pier, MI. Located less than a mile from the shores of Lake Michigan, every detail has been designed with comfort, convenience, and style in mind. As an added bonus, short-term rentals are allowed! Enjoy upgraded, top-of-the-line appliances, custom window treatments with many remote-controlled and automated blinds, and finishes that exude sophistication. Spanning three floors, this home is filled with natural light and offers three bedrooms and three full baths—one bedroom and bath on each level for convenience and privacy. The third floor is dedicated to the primary suite, featuring a spacious ensuite bathroom, large closet, and laundry. A mini fridge adds extra ease, while the private balcony overlooks the beautifully maintained grounds, complete with stunning concrete work and lush, professionally designed landscaping. Low HOA fees cover snow removal, water, lawn care, and trash, while the community's inground pool offers a resort-like retreat. The attached two-car garage includes a car charging port for modern living. With Townline Beach and Berrien Public Beach less than a mile away, plus restaurants, activities, and the walking and biking trail along Red Arrow Highway right at your doorstep, this condo offers the perfect combination of elegance and convenience. Most units in this sought-after development are already spoken fordon't miss your chance to own a piece of Union Pier luxury.

    Zillow last checked:

    Listing updated:

    Listed by:

    Kyle I Zelmer 574-302-7111,

    Century 21 Affiliated

    Bought with:

    Tammy Grayson, 6501425229

    Keller Williams Realty SWM

    Source: MichRIC,MLS#: 25040488MLS Logo

    Facts & features

    Interior

    Bedrooms & bathrooms
    • Bedrooms: 3
    • Bathrooms: 3
    • Full bathrooms: 3
    • Main level bedrooms: 1
    Primary bedroom
    • Level: Upper
    • Area: 175.18
    • Dimensions: 12.90 x 13.58
    Bedroom 2
    • Level: Main
    • Area: 114.58
    • Dimensions: 10.83 x 10.58
    Bedroom 3
    • Level: Upper
    • Area: 110.25
    • Dimensions: 10.50 x 10.50
    Primary bathroom
    • Level: Upper
    • Area: 144.09
    • Dimensions: 12.90 x 11.17
    Bathroom 2
    • Level: Main
    • Area: 44.36
    • Dimensions: 5.17 x 8.58
    Bathroom 3
    • Level: Upper
    • Area: 58
    • Dimensions: 8.00 x 7.25
    Dining area
    • Level: Upper
    • Area: 138
    • Dimensions: 8.00 x 17.25
    Kitchen
    • Level: Upper
    • Area: 150.54
    • Dimensions: 10.83 x 13.90
    Laundry
    • Level: Upper
    • Area: 34.43
    • Dimensions: 5.58 x 6.17
    Living room
    • Level: Upper
    • Area: 249.03
    • Dimensions: 15.25 x 16.33
    Utility room
    • Level: Main
    • Area: 17.19
    • Dimensions: 3.08 x 5.58
    Heating
    • Forced Air
    Cooling
    • Central Air
    Appliances
    • Included: Dishwasher, Dryer, Microwave, Range, Refrigerator, Washer
    • Laundry: Laundry Room, Upper Level
    Features
    • Ceiling Fan(s), Center Island
    • Flooring: Carpet, Vinyl
    • Windows: Low-Emissivity Windows, Screens, Window Treatments
    • Basement: Slab
    • Has fireplace: No
    Interior area
    • Total structure area: 1,821
    • Total interior livable area: 1,821 sqft

    Property

    Parking
    • Total spaces: 2
    • Parking features: Garage Faces Rear, Garage Door Opener, Attached
    • Garage spaces: 2
    Accessibility
    • Accessibility features: Rocker Light Switches, 36 Inch Entrance Door, 36' or + Hallway, Accessible Mn Flr Bedroom, Accessible Mn Flr Full Bath, Accessible Entrance
    Features
    • Stories: 3
    • Exterior features: Balcony
    • Has private pool: Yes
    • Pool features: In Ground, Association
    Lot
    • Size: 1.06 Acres
    • Dimensions: 195 x 241
    • Features: Level
    Details
    • Parcel number: 110780000007000
    • Zoning description: Residential

    Construction

    Type & style
    • Home type: Condo
    • Architectural style: Traditional
    • Property subtype: Condominium
    Materials
    • Vinyl Siding
    • Roof: Composition,Shingle
    Condition
    • New construction: No
    • Year built: 2023
    Details
    • Builder name: Mosaic Properties

    Utilities & green energy

    • Sewer: Public Sewer
    • Water: Public
    • Utilities for property: Phone Available, Natural Gas Available, Electricity Available, Cable Available, Natural Gas Connected, Cable Connected

    Community & neighborhood

    Security
    • Security features: Smoke Detector(s)
    Location
    • Region: Union Pier
    • Subdivision: Union Green Condos

    HOA & financial

    HOA
    • Has HOA: Yes
    • HOA fee: $275 monthly
    • Amenities included: Pool
    • Services included: Water, Trash, Snow Removal, Sewer, Maintenance Grounds
    • Association phone: 616-235-0711

    Other

    Other facts
    • Listing terms: Cash,FHA,VA Loan,Conventional
    • Road surface type: Paved

    Price history

    DateEventPrice
    9/19/2025Sold$830,000-2.4%$456/sqft
    Source: MichRIC #25040488 Report a problem
    8/13/2025Contingent$850,000$467/sqft
    Source: MichRIC #25040488 Report a problem
    8/11/2025Price change$850,000+23.4%$467/sqft
    Source: MichRIC #25040488 Report a problem
    2/12/2024Pending sale$689,000$378/sqft
    Source: MichRIC #24003899 Report a problem
    1/18/2024Listed for sale$689,000$378/sqft
    Source: MichRIC #24003899 Report a problem

    Public tax history

    Tax history is unavailable.

    Neighborhood: 49129

    Nearby schools

    GreatSchools rating
    Schools provided by the listing agent
    • Elementary: New Buffalo Elementary School
    • Middle: New Buffalo Middle School
    • High: New Buffalo Senior High School

    Source: MichRIC. This data may not be complete. We recommend contacting the local school district to confirm school assignments for this home.

    Get a cash offer in 3 minutes
    Find out how much your home could sell for in as little as 3 minutes with a no-obligation cash offer.
    Estimated market value
    $879,000
    Get a cash offer in 3 minutes
    Find out how much your home could sell for in as little as 3 minutes with a no-obligation cash offer.
    Estimated market value
    $879,000