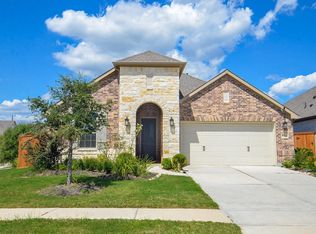
Welcome to 16007 Mersmann Ridge, a beautifully maintained 4-bedroom, 3-bathroom D.R. Horton built home in the sought-after Stone Creek Ranch community. Built in 2022, this 2,041 sq ft single-story home features an open-concept layout with an island kitchen flowing into a spacious family room and dining area, complemented by hard surface flooring and granite countertops throughout the main living spaces. The primary suite is privately situated and includes a spa-like bath with both a shower and soaking tub, along with a generous walk-in closet. A convenient indoor utility room and covered back patio round out this thoughtfully designed home.
Additional highlights include a 2-car attached garage, tankless water heater, office/flex room, high-efficiency HVAC, and energy-conscious features like insulated Low-E windows and radiant attic barrier. Located in the Stone Creek Ranch subdivision, residents enjoy access to a community pool, walking trails, and a recreation center, with easy access to Highway 290. Zoned to Waller ISD (Roberts Road Elementary, Waller Junior High, Waller High School).
All residents are enrolled in the Resident Benefit Package for $35 a month (+$65 internet for those homes that apply), which includes HVAC filter delivery, general liability protection, utility concierge services, renter's insurance, and more! See Agent or Screening Criteria for details.
*AGENT ONLY SHOWINGS*
- Agent Commission Information - Agents must be present during all client property tours to ensure eligibility for compensation. To receive a referral fee, a signed representation agreement (TXR-1501, TXR-1507, or other TREC-compliant form) must be emailed with the application or within 24 hours of submission. No exceptions.
DISCLAIMER: Shannon Property Management does not post listings on Craigslist or Facebook Marketplace. We only accept payments through secure, verified channels never through Zelle, Cash App, Venmo, or similar platforms. If someone is asking you to send money before seeing a property or is communicating through unofficial means, it is likely a scam. Always verify listings directly through our website or by contacting our office.
AMENITIES:
* Stainless Steel Appliances
* Fenced Yard
* microwave
* refrigerator
* Granite Countertops
* dishwasher
* Office/Den
* Fitness Center
* Lake
* Clubhouse
* Playground
* Community Pool
* granite countertops
* 2
* Laundry (on-site)
* Walk-in Closet
* community pool
* clubhouse
* lake
* walk-in closet
* stainless steel appliances
* playground
* fenced backyard
* 4 bedrooms
* attached 2-car garage
* central air conditioning
* in-unit washer and dryer
* covered patio
* fitness center
* Waller Independent School District (Waller ISD)
* open-concept floor plan
* soaking tub
* stove and oven
* 3 bathrooms
* tankless water heater
* separate shower
* high-efficiency HVAC
* spacious living and dining areas
* 041 sq. ft.
* single-story home
* built in 2022
* island kitchen
* office/flex room
* private primary suite
* Low-E windows
* pet-friendly
By submitting your information on this page you consent to being contacted by the Property Manager and RentEngine via SMS, phone, or email.
House for rent
Single family residence
Available now
Cats, dogs OK
In unit laundry
4 Garage spaces parking
What's special
Fenced yardStove and ovenCentral air conditioningStainless steel appliancesHard surface flooringInsulated low-e windowsIn-unit washer and dryer
- 27 days |
- -- |
- -- |
Zillow last checked:
Listing updated:
Travel times

Let’s turn your rent into credit progress
Build credit history with every on-time payment and get credit for the payment you’re already making.
Facts & features
Interior
Bedrooms & bathrooms
- Bedrooms: 4
- Bathrooms: 3
- Full bathrooms: 3
Appliances
- Included: Dishwasher, Dryer, Microwave Oven, Range Oven, Refrigerator, Stove, Washer
- Laundry: In Unit
Features
- Walk In Closet
Interior area
- Total interior livable area: 2,041 sqft
Property
Parking
- Total spaces: 4
- Parking features: Garage
- Has garage: Yes
- Details: Contact manager
Details
- Additional structures: Garage(s)
- Parcel number: 1453340030018
Construction
Type & style
- Home type: SingleFamily
- Property subtype: Single Family Residence
Condition
- Year built: 2022
Community & HOA
Location
- Region: Hockley
Financial & listing details
- Lease term: 1 Year
Nearby apartments for rent
Price history
| Date | Event | Price |
|---|---|---|
| 9/15/2026 | Price change | $2,850-1.7%$1/sqft |
Source: Zillow Rentals Report a problem | ||
| 9/7/2026 | Listed for rent | $2,900$1/sqft |
Source: Zillow Rentals Report a problem | ||
| 7/28/2022 | Listing removed | -- |
Source:  DR Horton Report a problem DR Horton Report a problem | ||
| 7/12/2022 | Pending sale | $377,740$185/sqft |
Source: DR Horton Report a problem | ||
| 7/12/2022 | Listed for sale | $377,740$185/sqft |
Source: DR Horton Report a problem | ||
| 7/12/2022 | Pending sale | $377,740$185/sqft |
Source: DR Horton Report a problem | ||
| 6/14/2022 | Price change | $377,740+0.8%$185/sqft |
Source: DR Horton Report a problem | ||
| 6/7/2022 | Listed for sale | $374,740$184/sqft |
Source: DR Horton Report a problem | ||