Welcome to this custom built Alford home in desirable Badger Ranch on 1.4 acres. This home invites you in through its stoned arch entry and offers 5 bedrooms and 4.5 bathrooms providing ample space for your family and guests. The downstairs living area has hardwood floors, gas log fireplace, built-in lighted custom cabinets, motorized chandelier, wall of windows with floor to ceiling custom drapery and crown molding. The gourmet kitchen is a chef's dream with Cafe stainless appliances, custom cabinetry, Butlers pantry, oversized island, walk in pantry, and leathered granite counters. Formal dining has arched cased windows with window treatments, hardwood flooring and wet bar. The primary bedroom has a marble gas log fireplace, built-ins, double tray ceiling, hardwood floors, sitting area with view of backyard and patio access. The primary bathroom has dual vanities with top grade granite counters, claw foot tub, mounted television, a large walk-through ceiling to floor tiled shower and two walk-in closets. The downstairs office has plantation shutters and hardwood flooring and could be used as an additional bedroom. Another bonus room on the first floor. The downstairs guest bedroom has ensuite full guest bathroom and access to the covered patio and pool. The laundry room has a sink and ample storage. The home also includes an elevator. Upstairs is a second living area with built-ins, mounted television and French doors accessing the balcony. Upstairs also features two gaming areas, a guest bathroom and two additional bedrooms. Oversized covered patio with a gas log fireplace and an outdoor kitchen. The outdoor kitchen is equipped with a Traeger grill, woodfire pizza oven, Coyote grill, refrigerator and eat at granite bar. Sparkling pool has an attached hot tub, waterfall feature and gas fire pit. Play ground area and privacy fence. Additional features include gutters, security system, central vac system and a 3-car garage with room for boat parking. $1,800,000.
Sold
Price Unknown
16007 Torrey Springs Blvd, Woodway, TX 76712
5beds
5,824sqft
Single Family Residence
Built in 2018
1.4 Acres Lot
$1,940,800 Zestimate®
$--/sqft
$6,978 Estimated rent
Home value
$1,940,800
$1.73M - $2.17M
$6,978/mo
Zestimate® history
Owner options
List your home for rent
$6,978/mo
Rent Zestimate®
Find your next renter with Zillow Rental Manager. Plus, with online applications, you can quickly screen prospective tenants – for free.
$6,978/mo
Rent Zestimate®
Refinance and save
$119/mo
Est. payment
Refinancing to a lower rate could help reduce your monthly payments and save thousands over the life of the loan.
$119/mo
Est. payment
Explore your selling options
Work with a Zillow partner agent
Leverage their expertise and Zillow's premium Showcase listings to get your home seen by more buyers.
Get startedList with your own agent
Get your home in front of millions of buyers by listing it on Zillow.
Learn how to do itSell it yourself
Take full control of how buyers see your home on Zillow by listing For Sale by Owner (FSBO).
List your homeWhat's special
Sparkling poolGas log fireplaceMarble gas log fireplacePrivacy fenceHot tubPatio accessView of backyard
Zillow last checked:
Listing updated:
Listed by:
Trish Griffin 0482596,
Kelly, Realtors 254-741-1500
Bought with:
Janet Zak
Coldwell Banker Apex, REALTORS
Source: NTREIS,MLS#: 223398
Facts & features
Interior
Bedrooms & bathrooms
- Bedrooms: 5
- Bathrooms: 5
- Full bathrooms: 4
- 1/2 bathrooms: 1
Heating
- Central, Electric, Natural Gas
Cooling
- Central Air, Electric, Gas
Appliances
- Included: Disposal, Gas Water Heater, Ice Maker, Microwave, Refrigerator, Tankless Water Heater, Vented Exhaust Fan
Features
- Wet Bar, Built-in Features, Cable TV
- Flooring: Tile, Wood
- Windows: Window Coverings
- Number of fireplaces: 1
- Fireplace features: Propane
Interior area
- Total interior livable area: 5,824 sqft
Property
Parking
- Total spaces: 3
- Parking features: Garage Faces Side
- Garage spaces: 3
Features
- Levels: Two
- Stories: 2
- Patio & porch: Patio, Covered
- Exterior features: Built-in Barbecue, Barbecue, Fire Pit, Rain Gutters
- Has private pool: Yes
- Pool features: Gunite, In Ground, Pool, Private, Pool/Spa Combo, Water Feature
- Has spa: Yes
- Spa features: Hot Tub
- Fencing: Full,Wood,Wrought Iron
Lot
- Size: 1.4 Acres
Details
- Parcel number: 380393
Construction
Type & style
- Home type: SingleFamily
- Property subtype: Single Family Residence
Materials
- Rock, Stone
- Foundation: Slab
- Roof: Composition
Condition
- Year built: 2018
Utilities & green energy
- Utilities for property: Sewer Available, Cable Available
Community & HOA
Community
- Subdivision: Badger Ranch Ph 5
HOA
- Has HOA: Yes
- HOA fee: $119 monthly
Location
- Region: Woodway
Financial & listing details
- Tax assessed value: $1,900,000
- Annual tax amount: $41,497
- Date on market: 3/19/2025
- Cumulative days on market: 325 days
- Listing terms: Cash,Conventional
Price history
| Date | Event | Price |
|---|---|---|
| 7/2/2025 | Sold | -- |
Source: NTREIS #223398 Report a problem | ||
| 4/28/2025 | Pending sale | $1,800,000$309/sqft |
Source: NTREIS #223398 Report a problem | ||
| 4/2/2025 | Price change | $1,800,000-10%$309/sqft |
Source:  WMLS #223398 Report a problem WMLS #223398 Report a problem | ||
| 1/8/2025 | Price change | $1,999,000-5.9%$343/sqft |
Source: WMLS #223398 Report a problem | ||
| 10/18/2024 | Price change | $2,124,000-4.5%$365/sqft |
Source: WMLS #223398 Report a problem | ||
| 7/18/2024 | Price change | $2,224,000-4.3%$382/sqft |
Source: WMLS #223398 Report a problem | ||
| 6/6/2024 | Listed for sale | $2,324,000$399/sqft |
Source: WMLS #223398 Report a problem | ||
Public tax history
| Year | Property taxes | Tax assessment |
|---|---|---|
| 2025 | $33,583 +30% | $1,900,000 +14.9% |
| 2024 | $25,827 +8.6% | $1,653,607 +10% |
| 2023 | $23,774 -7.6% | $1,503,279 +10% |
| 2022 | $25,720 0% | $1,366,617 +10% |
| 2021 | $25,726 | $1,242,379 |
| 2020 | -- | $1,242,379 +26.9% |
| 2019 | $4,600 | $979,170 +411.5% |
| 2018 | $4,600 | $191,430 |
Find assessor info on the county website
Neighborhood: 76712
Nearby homes
- $449,32013.379 AcresBadger Ranch Blvd, Woodway, TX 76712Off Market
- $1,352,5004 bd5 ba4.1k sqft16005 Torrey Springs Blvd, Woodway, TX 76712Off Market
- $221,180-- bd-- ba-- sqft16011 Torrey Springs Blvd, Woodway, TX 76712Off Market
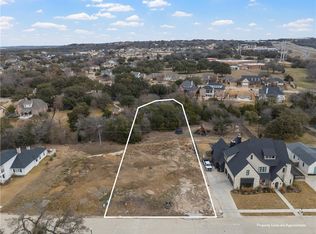
- $--0.866 Acres16008 Torrey Springs Blvd, Woodway, TX 76712Sold
- $1,182,1004 bd4 ba4.1k sqft16003 Torrey Springs Blvd, Woodway, TX 76712Off Market
- $198,4300.624 Acres16010 Torrey Springs Blvd, Woodway, TX 76712Off Market
- $923,7004 bd4 ba3.2k sqft16012 Torrey Springs Blvd, Woodway, TX 76712Off Market
- $1,663,6000.785 Acres16006 Torrey Springs Blvd, Woodway, TX 76712Off Market
Nearby schools
GreatSchools rating
- 10/10South Bosque Elementary SchoolGrades: PK-5Distance: 0.3 mi
- 8/10River Valley Middle SchoolGrades: 6-8Distance: 2.6 mi
- 8/10Midway High SchoolGrades: 9-12Distance: 3.2 mi
Schools provided by the listing agent
- Elementary: South Bosque
- District: Midway ISD
Source: NTREIS. This data may not be complete. We recommend contacting the local school district to confirm school assignments for this home.
Sell for more on Zillow
Get a Zillow Showcase℠ listing at no additional cost and you could sell for .
$1,940,800
2% more
+$38,816
With Zillow Showcase(estimated)
$1,979,616
- Texas
- McLennan County
- Woodway
- 76712
- 16007 Torrey Springs Blvd
Nearby cities
Nearby neighborhoods
Nearby zip codes
Other Woodway Topics
