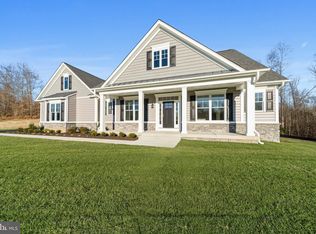
Welcome to this stunning custom built rambler with almost 4000 sq ft of meticulously crafted living space. From the moment you enter, you'll be captivated by the exceptional craftsmanship, including wainscoting, chair railing, crown molding, and the tray ceilings—no detail has been overlooked. The heart of the home features a gourmet kitchen, complete with backsplash, stainless steel appliances, 42" cabinetry, and a spacious island, all overlooking the cozy family room with a gas fireplace—all open, making entertainment a breeze. Off the kitchen is the breakfast room, where you can enjoy breakfast while soaking in the abundance of natural light that the room provides. The main level has a formal dining room for special occasions, and an office/den perfect for work/school at home. Retreat to the expansive primary suite, where you'll find a generous walk-in closet and a luxurious bath with a soaking tub, walk-in shower, and dual sinks for a spa-like experience. The finished basement adds even more living space, offering a fourth bedroom, a full bathroom, and a large recreation room complete with a full-size wet bar—ideal for hosting and entertaining. Step outside to the serene screened-in porch, overlooking a fully fenced backyard, or enjoy the peaceful front porch, perfect for sipping coffee and taking in the surroundings. For added convenience, this home boasts both a 2-car attached garage and a 3-car detached garage with a loft, providing ample storage space. This home offers a perfect blend of elegance, functionality, and entertainment space, making it the ultimate place to call home.
Sold for $790,000
$790,000
16008 Ambleside Ct, Hughesville, MD 20637
4beds
3,602sqft
Single Family Residence
Built in 2020
1.02 Acres Lot
$783,400 Zestimate®
$219/sqft
$3,838 Estimated rent
Home value
$783,400
$713,000 - $854,000
$3,838/mo
Zestimate® history
Owner options
List your home for rent
$3,838/mo
Rent Zestimate®
Find your next renter with Zillow Rental Manager. Plus, with online applications, you can quickly screen prospective tenants – for free.
$3,838/mo
Rent Zestimate®
Refinance and save
$6,159/mo
Est. payment
Refinancing to a lower rate could help reduce your monthly payments and save thousands over the life of the loan.
$6,159/mo
Est. payment
Explore your selling options
Work with a Zillow partner agent
Leverage their expertise and Zillow's premium Showcase listings to get your home seen by more buyers.
Get startedList with your own agent
Get your home in front of millions of buyers by listing it on Zillow.
Learn how to do itSell it yourself
Take full control of how buyers see your home on Zillow by listing For Sale by Owner (FSBO).
List your homeWhat's special
Gas fireplaceFinished basementCustom built ramblerGenerous walk-in closetDual sinksExceptional craftsmanshipWalk-in shower
Zillow last checked:
Listing updated:
Listed by:
Cheryl Bare 202-409-6161,
CENTURY 21 New Millennium
Bought with:
Frank Schofield, 639180
Summit Realtors
Source: Bright MLS,MLS#: MDCH2040410
Facts & features
Interior
Bedrooms & bathrooms
- Bedrooms: 4
- Bathrooms: 3
- Full bathrooms: 3
- Main level bathrooms: 2
- Main level bedrooms: 3
Rooms
- Room types: Dining Room, Primary Bedroom, Bedroom 2, Bedroom 3, Bedroom 4, Kitchen, Family Room, Breakfast Room, Office, Recreation Room, Bonus Room, Primary Bathroom, Full Bath
Primary bedroom
- Level: Main
Bedroom 2
- Level: Main
Bedroom 3
- Level: Main
Bedroom 4
- Level: Lower
Primary bathroom
- Level: Main
Bonus room
- Level: Lower
Breakfast room
- Level: Main
Dining room
- Level: Main
Family room
- Level: Main
Other
- Level: Main
Other
- Level: Lower
Kitchen
- Level: Main
Office
- Level: Main
Recreation room
- Level: Lower
Heating
- ENERGY STAR Qualified Equipment, Humidity Control, Electric
Cooling
- Central Air, Ceiling Fan(s), Heat Pump, Electric, Gas
Appliances
- Included: Microwave, Dishwasher, Energy Efficient Appliances, Exhaust Fan, Oven/Range - Gas, Refrigerator, Cooktop, Water Heater, Tankless Water Heater
- Laundry: Main Level
Features
- Attic, Bar, Breakfast Area, Ceiling Fan(s), Chair Railings, Crown Molding, Open Floorplan, Kitchen Island, Pantry, Recessed Lighting, Upgraded Countertops, Wainscotting, Walk-In Closet(s), Other
- Flooring: Wood
- Basement: Other
- Number of fireplaces: 1
- Fireplace features: Wood Burning
Interior area
- Total structure area: 4,366
- Total interior livable area: 3,602 sqft
- Finished area above ground: 2,183
- Finished area below ground: 1,419
Property
Parking
- Total spaces: 4
- Parking features: Storage, Garage Faces Side, Garage Door Opener, Garage Faces Front, Inside Entrance, Oversized, Asphalt, Attached, Detached, Driveway, Off Street
- Attached garage spaces: 4
- Has uncovered spaces: Yes
Accessibility
- Accessibility features: None
Features
- Levels: Two
- Stories: 2
- Patio & porch: Deck, Enclosed, Patio, Screened
- Exterior features: Lighting, Rain Gutters, Stone Retaining Walls
- Pool features: None
- Fencing: Vinyl
Lot
- Size: 1.02 Acres
- Features: Backs to Trees, Cleared, Secluded
Details
- Additional structures: Above Grade, Below Grade
- Parcel number: 0909357631
- Zoning: AC
- Special conditions: Standard
Construction
Type & style
- Home type: SingleFamily
- Architectural style: Raised Ranch/Rambler,Ranch/Rambler
- Property subtype: Single Family Residence
Materials
- Stone, Vinyl Siding
- Foundation: Active Radon Mitigation, Concrete Perimeter
- Roof: Asphalt
Condition
- New construction: No
- Year built: 2020
Details
- Builder model: Amberleigh II
- Builder name: Wilkerson
Utilities & green energy
- Electric: Other
- Sewer: Gravity Sept Fld
- Water: Well
- Utilities for property: Propane, Cable Available
Community & HOA
Community
- Subdivision: Keswick
HOA
- Has HOA: Yes
- Services included: Common Area Maintenance, Insurance, Trash, Other
- HOA fee: $1,200 annually
- HOA name: KESWICK HOA
Location
- Region: Hughesville
- Municipality: none
Financial & listing details
- Price per square foot: $219/sqft
- Tax assessed value: $628,200
- Annual tax amount: $8,406
- Date on market: 3/7/2025
- Listing agreement: Exclusive Right To Sell
- Listing terms: Cash,Conventional,FHA,USDA Loan,VA Loan
- Ownership: Fee Simple
Price history
| Date | Event | Price |
|---|---|---|
| 4/7/2025 | Sold | $790,000+0%$219/sqft |
Source:  Bright MLS #MDCH2040410 Report a problem Bright MLS #MDCH2040410 Report a problem | ||
| 3/23/2025 | Contingent | $789,900$219/sqft |
Source: Bright MLS #MDCH2040410 Report a problem | ||
| 3/15/2025 | Listed for sale | $789,900-3.7%$219/sqft |
Source: Bright MLS #MDCH2040410 Report a problem | ||
| 3/11/2025 | Contingent | $820,317+3.9%$228/sqft |
Source: Bright MLS #MDCH2040410 Report a problem | ||
| 3/7/2025 | Listed for sale | $789,900+6.7%$219/sqft |
Source: Bright MLS #MDCH2040410 Report a problem | ||
| 9/12/2022 | Sold | $740,000-7.5%$205/sqft |
Source: Bright MLS #MDCH2014768 Report a problem | ||
| 8/25/2022 | Pending sale | $799,900$222/sqft |
Source: Bright MLS #MDCH2014768 Report a problem | ||
| 7/29/2022 | Contingent | $799,900$222/sqft |
Source: Bright MLS #MDCH2014768 Report a problem | ||
| 7/23/2022 | Listed for sale | $799,900+29.7%$222/sqft |
Source: Bright MLS #MDCH2014768 Report a problem | ||
| 12/14/2020 | Sold | $616,783+0.2%$171/sqft |
Source: Public Record Report a problem | ||
| 9/29/2020 | Pending sale | $615,787$171/sqft |
Source: Century 21 New Millennium #MDCH215604 Report a problem | ||
| 9/29/2020 | Listed for sale | $615,787+19.6%$171/sqft |
Source: Century 21 New Millennium #MDCH215604 Report a problem | ||
| 8/16/2020 | Listing removed | $514,950$143/sqft |
Source: Century 21 New Millennium #MDCH215604 Report a problem | ||
| 7/19/2020 | Listed for sale | $514,950+329.1%$143/sqft |
Source: Century 21 New Millennium #MDCH215604 Report a problem | ||
| 6/25/2020 | Sold | $120,000-80%$33/sqft |
Source: Public Record Report a problem | ||
| 6/19/2020 | Price change | $599,900+1.4%$167/sqft |
Source: Century 21 New Millennium #MDCH200780 Report a problem | ||
| 3/2/2020 | Price change | $591,500+3.8%$164/sqft |
Source: CENTURY 21 New Millennium #MDCH200780 Report a problem | ||
| 2/7/2020 | Listed for sale | $569,950$158/sqft |
Source: CENTURY 21 New Millennium #MDCH200780 Report a problem | ||
Public tax history
| Year | Property taxes | Tax assessment |
|---|---|---|
| 2025 | $11,302 +8.4% | $681,200 +8.4% |
| 2024 | $10,422 +44.6% | $628,200 +9.2% |
| 2023 | $7,207 +17.5% | $575,200 |
| 2022 | $6,135 -7.3% | $575,200 +8.9% |
| 2021 | $6,618 +3101.1% | $528,200 +3101.2% |
| 2020 | $207 | $16,500 |
| 2019 | -- | -- |
Find assessor info on the county website
Neighborhood: 20637
Nearby homes
- $910,800-- bd5 ba3.6k sqft16004 Ambleside Ct, Hughesville, MD 20637Off Market
- $669,7503 bd3 ba2.8k sqft16011 Ambleside Ct, Hughesville, MD 20637Sold
- $665,600-- bd3 ba1.8k sqft16007 Ambleside Ct, Hughesville, MD 20637Off Market
- $671,100-- bd3 ba1.9k sqft16012 Ambleside Ct, Hughesville, MD 20637Off Market
- $685,6004 bd3 ba2.6k sqft5832 Borrowdale Ln, Hughesville, MD 20637Off Market
- $686,7004 bd4 ba3.2k sqft16015 Ambleside Ct, Hughesville, MD 20637Sold
- $671,600-- bd4 ba1.9k sqft16016 Ambleside Ct, Hughesville, MD 20637Off Market
- $986,000-- bd3 ba3.6k sqft5831 Borrowdale Ln, Hughesville, MD 20637Off Market
Nearby schools
GreatSchools rating
- 5/10T. C. Martin Elementary SchoolGrades: PK-5Distance: 4.8 mi
- 4/10John Hanson Middle SchoolGrades: 6-8Distance: 8.7 mi
- 3/10St Charles High SchoolGrades: 9-12Distance: 8.4 mi
Schools provided by the listing agent
- District: Charles County Public Schools
Source: Bright MLS. This data may not be complete. We recommend contacting the local school district to confirm school assignments for this home.


Get pre-qualified for a loan
At Zillow Home Loans, we can pre-qualify you in as little as 5 minutes with no impact to your credit score.An equal housing lender. NMLS #10287.
Sell for more on Zillow
Get a Zillow Showcase℠ listing at no additional cost and you could sell for .
$783,400
2% more
+$15,668
With Zillow Showcase(estimated)
$799,068
- Maryland
- Charles County
- Hughesville
- 20637
- 16008 Ambleside Ct
Nearby cities
Nearby zip codes
Other Hughesville Topics
