Skip main navigation
Off market
  • $1,908,300

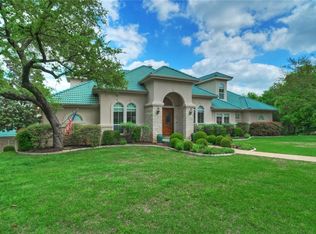
    16008 Canard Cir, Austin, TX 78734

    5beds
    4baths
    6,004sqft
    SingleFamily
    Built in 1998
    1.46 Acres Lot
    $1,908,300 Zestimate®
    $318/sqft
    $5,651 Estimated rent

    Home value

    $1,908,300

    $1.70M - $2.18M

    $5,651/mo

    Zestimate® history
    Loading
    Loading...

    Owner options

    List your home for rent

    $5,651/mo

    Rent Zestimate®

    Find your next renter with Zillow Rental Manager. Plus, with online applications, you can quickly screen prospective tenants – for free.

    Learn more

    $5,651/mo

    Rent Zestimate®

    Refinance and save

    $10,630/mo

    Est. payment

    Refinancing to a lower rate could help reduce your monthly payments and save thousands over the life of the loan.

    See today's rates

    $10,630/mo

    Est. payment

    Explore your selling options

    Work with a Zillow partner agent

    Leverage their expertise and Zillow's premium Showcase listings to get your home seen by more buyers.

    Get started

    List with your own agent

    Get your home in front of millions of buyers by listing it on Zillow.

    Learn how to do it

    Sell it yourself

    Take full control of how buyers see your home on Zillow by listing For Sale by Owner (FSBO).

    List your home

    What's special

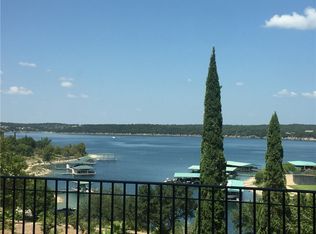
    Amazing views of Lake Travis. 3 levels on this home to enjoy with spacious exterior decks to maximize the views. Prestigious gated community of Vineyard Bay with excellent amenities and Lake Travis ISD. Tennis courts, Gym, Trails, Sauna, Pool, Marina with boat slip that can be used by the tenant and more. Huge master bedroom with his and hers separate full bath and closets. Open kitchen with granite counters and lots of cabinet space. Wet bar area off the living area. Secondary living area on the bottom level. Tons of storage in this home. Huge pantry with 2nd fridge.Large 1.45 acre treed lot for privacy.

    This property is off market, which means it's not currently listed for sale or rent on Zillow. This may be different from what's available on other websites or public sources.
    Facts & features

    Interior

    Bedrooms & bathrooms
    • Bedrooms: 5
    • Bathrooms: 4.5
    Heating
    • Forced air, Gas
    Cooling
    • Central
    Appliances
    • Included: Dishwasher, Garbage disposal, Microwave, Refrigerator, Trash compactor
    Features
    • Flooring: Carpet
    • Has fireplace: Yes
    Interior area
    • Total interior livable area: 6,004 sqft

    Property

    Parking
    • Total spaces: 3
    • Parking features: Garage - Attached
    Features
    • Exterior features: Stone
    • Has view: Yes
    • View description: Water
    • Has water view: Yes
    • Water view: Water
    Lot
    • Size: 1.46 Acres
    Details
    • Parcel number: 152420

    Construction

    Type & style
    • Home type: SingleFamily
    Materials
    • wood frame
    • Foundation: Slab
    • Roof: Tile
    Condition
    • Year built: 1998

    Community & neighborhood

    Location
    • Region: Austin

    HOA & financial

    HOA
    • Has HOA: Yes
    • HOA fee: $241 monthly

    Other

    Other facts
    • Appliances \ Appliances \ Built-In Oven(s)
    • Appliances \ Appliances \ Dishwasher
    • Appliances \ Appliances \ Disposal
    • Appliances \ Appliances \ Double Oven
    • Appliances \ Appliances \ Down Draft
    • Appliances \ Appliances \ Microwave
    • Appliances \ Appliances \ Refrigerator
    • Appliances \ Appliances \ Trash Compactor
    • Appliances \ Built-In Oven(s)
    • Appliances \ Double Oven
    • Appliances \ Down Draft
    • AssociationYN \ true
    • Bedrooms \ MainLevelBedrooms \ 1
    • Community Features \ CommunityFeatures \ Gated
    • Community Features \ CommunityFeatures \ Pool
    • Community Features \ CommunityFeatures \ Tennis Court(s)
    • CommunityFeatures \ Pool
    • ConstructionMaterials \ Stone Veneer
    • CoolingYN \ true
    • DirectionFaces \ West
    • DistanceToWaterComments \ Less than 1 Mile
    • DoorFeatures \ French Doors
    • Electric \ Separate Electric Meter
    • Elementary School: Lake Travis
    • Exterior Type: Stone
    • ExteriorFeatures \ Balcony
    • ExteriorFeatures \ Private Yard
    • FarmLandAreaUnits \ Square Feet
    • Flooring \ Stone
    • GarageYN \ true
    • HOA \ AssociationYN \ true
    • Heating and Cooling \ Cooling \ Central Air
    • Heating and Cooling \ CoolingYN \ true
    • Heating and Cooling \ Heating \ Central
    • Heating and Cooling \ HeatingYN \ true
    • Heating system: Forced Air
    • HeatingYN \ true
    • High School: Lake Travis
    • InteriorFeatures \ Bookcases
    • InteriorFeatures \ Breakfast Bar
    • InteriorFeatures \ Double Vanity
    • InteriorFeatures \ Entrance Foyer
    • InteriorFeatures \ Interior Steps
    • InteriorFeatures \ Multiple Dining Areas
    • InteriorFeatures \ Multiple Living Areas
    • InteriorFeatures \ Recessed Lighting
    • LeaseTerm \ Negotiable
    • LivingAreaSource \ Builder
    • Location \ DirectionFaces \ West
    • Lot \ LotFeatures \ Curbs
    • Lot \ LotFeatures \ Interior Lot
    • Lot \ LotFeatures \ Many Trees
    • Lot \ LotFeatures \ Sloped Down
    • Lot \ LotFeatures \ Sprinklers In Front
    • LotFeatures \ Curbs
    • LotFeatures \ Interior Lot
    • LotFeatures \ Many Trees
    • LotFeatures \ Sloped Down
    • LotFeatures \ Sprinklers In Front
    • MLS Listing ID: 9729749
    • MLS Name: Austin BOR ZDDP2 (Austin BOR ZDDP2)
    • MainLevelBedrooms \ 1
    • Materials \ Roof \ Tile
    • Middle School: Hudson Bend
    • MlsStatus \ Active
    • OpenParkingYN \ true
    • Other Building Features \ PetsAllowed \ Breed Restrictions
    • Other Building Features \ PetsAllowed \ Cats OK
    • Other Building Features \ PetsAllowed \ Dogs OK
    • Other Building Features \ PetsAllowed \ Number Limit
    • Other Building Features \ PetsAllowed \ Size Limit
    • Other Exterior Features \ ExteriorFeatures \ Balcony
    • Other Exterior Features \ ExteriorFeatures \ Dock
    • Other Exterior Features \ ExteriorFeatures \ Private Yard
    • Other Interior Features \ DoorFeatures \ French Doors
    • Other Interior Features \ FireplacesTotal \ 2
    • Other Interior Features \ Flooring \ Carpet
    • Other Interior Features \ Flooring \ Stone
    • Other Interior Features \ InteriorFeatures \ Bookcases
    • Other Interior Features \ InteriorFeatures \ Breakfast Bar
    • Other Interior Features \ InteriorFeatures \ Double Vanity
    • Other Interior Features \ InteriorFeatures \ Entrance Foyer
    • Other Interior Features \ InteriorFeatures \ Interior Steps
    • Other Interior Features \ InteriorFeatures \ Multiple Dining Areas
    • Other Interior Features \ InteriorFeatures \ Multiple Living Areas
    • Other Interior Features \ InteriorFeatures \ Recessed Lighting
    • Other Interior Features \ InteriorFeatures \ Walk-In Closet(s)
    • Other Interior Features \ InteriorFeatures \ Wet Bar
    • Parking \ AttachedGarageYN \ true
    • Parking \ GarageYN \ true
    • Parking \ OpenParkingYN \ true
    • Parking \ ParkingFeatures \ Attached
    • Parking \ ParkingFeatures \ Garage Door Opener
    • Parking \ ParkingFeatures \ Garage Faces Side
    • ParkingFeatures \ Garage Door Opener
    • ParkingFeatures \ Garage Faces Side
    • PetsAllowed \ Breed Restrictions
    • PetsAllowed \ Cats OK
    • PetsAllowed \ Dogs OK
    • PetsAllowed \ Number Limit
    • PetsAllowed \ Size Limit
    • School District: Lake Travis ISD
    • Size \ FarmLandAreaUnits \ Square Feet
    • Sources \ LivingAreaSource \ Builder
    • Utilities \ DistanceToWaterComments \ Less than 1 Mile
    • Utilities \ Electric \ Separate Electric Meter
    • Utilities \ Other
    • Utilities \ Utilities \ Other
    • Vegetation \ Heavily Wooded
    • Vegetation \ Trees-Large (Over 40 Ft)
    • View
    • View Type \ View \ Hill Country
    • View Type \ View \ Lake
    • View Type \ View \ River
    • View Type \ View \ Trees/Woods
    • View \ Hill Country
    • View \ Trees\Woods
    • Yard \ Vegetation \ Heavily Wooded
    • Yard \ Vegetation \ Trees-Large (Over 40 Ft)

    Price history

    DateEventPrice
    2/6/2024Listing removed--
    Source: Unlock MLS #7105475 Report a problem
    12/30/2023Contingent$1,699,000$283/sqft
    Source: Unlock MLS #7105475 Report a problem
    11/10/2023Price change$1,699,000-2.9%$283/sqft
    Source: Unlock MLS #7105475 Report a problem
    10/19/2023Price change$1,749,000-2.8%$291/sqft
    Source: Unlock MLS #7105475 Report a problem
    9/22/2023Price change$1,799,000-4.1%$300/sqft
    Source: Unlock MLS #7105475 Report a problem
    8/18/2023Price change$1,875,000-3.8%$312/sqft
    Source: Unlock MLS #7105475 Report a problem
    7/10/2023Listed for sale$1,950,000+15%$325/sqft
    Source: Unlock MLS #7105475 Report a problem
    1/12/2021Listing removed--
    Source: Unlock MLS Report a problem
    12/2/2020Listed for rent$9,500$2/sqft
    Source: Eanes Properties #9729749 Report a problem
    11/23/2020Sold--
    Source: Agent Provided Report a problem
    10/27/2020Pending sale$1,695,000$282/sqft
    Source: Wilson & Goldrick REALTORS #7571853 Report a problem
    9/15/2020Price change$1,695,000-5.6%$282/sqft
    Source: Wilson & Goldrick REALTORS #7571853 Report a problem
    7/29/2020Price change$1,795,000-5.3%$299/sqft
    Source: Wilson & Goldrick REALTORS #7571853 Report a problem
    3/20/2020Listed for sale$1,895,000$316/sqft
    Source: Wilson & Goldrick REALTORS #7571853 Report a problem

    Public tax history

    YearProperty taxesTax assessment
    2025$26,012 -10.4%$1,548,351 -11.5%
    2024$29,030 +0%$1,749,950 -2.6%
    2023$29,023 -31%$1,796,149 -24.4%
    2022$42,049 $2,375,590 +47.5%
    2021-- $1,610,369 +19.7%
    2020$16,503 +1.5%$1,344,923
    2019$16,260 +7.8%$1,344,923 +12.3%
    2018$15,078 $1,197,900 +10%
    2017$15,078 +1%$1,089,000 +10%
    2016$14,927 $990,000 +10%
    2015$14,927 $900,000
    2014$14,927 $900,000 -18.9%
    2013-- $1,110,000
    2012-- $1,110,000
    2011-- $1,110,000 -7.5%
    2010-- $1,200,000 -2%
    2009-- $1,225,000 -1%
    2008-- $1,237,464 +10%
    2007-- $1,124,967 -0.7%
    2006-- $1,132,330 0%
    2005-- $1,132,609 +1.3%
    2002$21,797 $1,118,040

    Find assessor info on the county website

    Neighborhood: 78734

    Nearby schools

    GreatSchools rating
    Schools provided by the listing agent
    • Elementary: Lake Travis
    • Middle: Hudson Bend
    • High: Lake Travis
    • District: Lake Travis ISD

    Source: The MLS. This data may not be complete. We recommend contacting the local school district to confirm school assignments for this home.

    Get a cash offer in 3 minutes
    Find out how much your home could sell for in as little as 3 minutes with a no-obligation cash offer.
    Estimated market value
    $1,908,300
    Get a cash offer in 3 minutes
    Find out how much your home could sell for in as little as 3 minutes with a no-obligation cash offer.
    Estimated market value
    $1,908,300