This 4 bedroom, 3.5 bath home offers approximately 3,100 sq ft of living space on 1.17 acres, conveniently located just outside the town limits of Abingdon, VA. The property includes a sunroom, front porch, and a partially covered back porch/patio, along with a carport and a large shop/garage, providing ample space for both everyday living and storage.
A standout feature of the home is the fully equipped mother-in-law suite, built in 2014, which offers excellent flexibility for multi-generational living or rental potential. The suite includes a private bedroom, living area, kitchen, washer/dryer hookups, and 1.5 bathrooms, including a handicap-accessible tile shower. It also features its own private two-car garage, separate paved driveway, and independent entrance.
Additional updates include a new roof installed in 2014 and replacement windows in 2020/2021. Located just minutes from Abingdon, the property offers convenient access to local dining, shopping, outdoor recreation, and cultural attractions, while still providing space and privacy.
All information deemed reliable but not guaranteed; buyer/buyer's agent to verify.
Sold for $389,999
$389,999
16008 Chantilly Way, Abingdon, VA 24210
4beds
2,439sqft
Single Family Residence, Residential
Built in 1971
1.17 Acres Lot
$390,000 Zestimate®
$160/sqft
$2,055 Estimated rent
Home value
$390,000
Estimated sales range
Not available
$2,055/mo
Zestimate® history
Owner options
List your home for rent
$2,055/mo
Rent Zestimate®
Find your next renter with Zillow Rental Manager. Plus, with online applications, you can quickly screen prospective tenants – for free.
$2,055/mo
Rent Zestimate®
Refinance and save
$2,442/mo
Est. payment
Refinancing to a lower rate could help reduce your monthly payments and save thousands over the life of the loan.
$2,442/mo
Est. payment
Explore your selling options
Work with a Zillow partner agent
Leverage their expertise and Zillow's premium Showcase listings to get your home seen by more buyers.
Get startedList with your own agent
Get your home in front of millions of buyers by listing it on Zillow.
Learn how to do itSell it yourself
Take full control of how buyers see your home on Zillow by listing For Sale by Owner (FSBO).
List your homeWhat's special
Fully equipped mother-in-law suiteSeparate paved drivewayFront porchHandicap-accessible tile shower
Zillow last checked:
Listing updated:
Listed by:
James Artrip 276-395-0843,
The Addington Agency Bristol
Bought with:
Misty Clarke, 339106, 0225234391
KW Bristol
Source: TVRMLS,MLS#: 9996389
Facts & features
Interior
Bedrooms & bathrooms
- Bedrooms: 4
- Bathrooms: 4
- Full bathrooms: 3
- 1/2 bathrooms: 1
Heating
- Heat Pump
Cooling
- Heat Pump
Appliances
- Included: Double Oven, Microwave, Refrigerator
- Laundry: Electric Dryer Hookup, Washer Hookup
Features
- Pantry, Walk-In Closet(s)
- Flooring: Carpet, Hardwood, Laminate, Tile, Vinyl
- Basement: Concrete
- Has fireplace: Yes
- Fireplace features: Living Room, Recreation Room
Interior area
- Total structure area: 3,410
- Total interior livable area: 2,439 sqft
- Finished area below ground: 300
Property
Parking
- Total spaces: 4
- Parking features: Asphalt, Attached, Carport, Concrete
- Garage spaces: 2
- Carport spaces: 2
- Covered spaces: 4
Features
- Levels: Two,One
- Stories: 2
- Patio & porch: Covered, Front Porch, Rear Patio
- Fencing: Back Yard
Lot
- Size: 1.17 Acres
- Dimensions: 217' x 274' x 155' x 284'
- Topography: Level, Sloped
Details
- Additional structures: Garage(s), Storage, Workshop
- Parcel number: 103a2 3 B 17
- Zoning: Residential, Limited
Construction
Type & style
- Home type: SingleFamily
- Architectural style: Ranch
- Property subtype: Single Family Residence, Residential
Materials
- Brick, Plaster
- Foundation: Block
- Roof: Metal
Condition
- Above Average
- New construction: No
- Year built: 1971
Utilities & green energy
- Sewer: Public Sewer
- Water: Public
Community & HOA
Community
- Subdivision: Not In Subdivision
HOA
- Has HOA: No
Location
- Region: Abingdon
Financial & listing details
- Price per square foot: $160/sqft
- Tax assessed value: $417,300
- Annual tax amount: $1,794
- Date on market: 6/5/2026
- Listing terms: Cash,Conventional,FHA,VA Loan
Price history
| Date | Event | Price |
|---|---|---|
| 7/13/2026 | Sold | $389,999-2.5%$160/sqft |
Source: TVRMLS #9996389 Report a problem | ||
| 6/8/2026 | Pending sale | $399,999$164/sqft |
Source: TVRMLS #9996389 Report a problem | ||
| 6/5/2026 | Listed for sale | $399,999$164/sqft |
Source: TVRMLS #9996389 Report a problem | ||
Public tax history
| Year | Property taxes | Tax assessment |
|---|---|---|
| 2025 | $1,794 +13% | $417,300 +57.7% |
| 2024 | $1,588 | $264,700 |
| 2023 | $1,588 | $264,700 |
| 2022 | $1,588 | $264,700 |
| 2021 | $1,588 +8.7% | $264,700 |
| 2020 | $1,461 | $264,700 +14.1% |
| 2019 | $1,461 | $231,900 |
| 2018 | $1,461 +55.3% | $231,900 |
| 2017 | $941 | $231,900 +55.3% |
| 2016 | $941 | $149,300 |
| 2015 | $941 | $149,300 |
| 2014 | $941 | $149,300 |
| 2013 | -- | $149,300 +14.4% |
| 2012 | -- | $130,500 |
| 2011 | -- | $130,500 |
| 2010 | -- | $130,500 |
| 2009 | -- | $130,500 +13% |
| 2008 | -- | $115,500 |
| 2007 | -- | $115,500 |
| 2006 | -- | $115,500 |
| 2005 | $658 +23.4% | $115,500 +29.9% |
| 2004 | $533 +5.3% | $88,900 |
| 2003 | $507 | $88,900 |
| 2002 | $507 +1.4% | $88,900 +17.4% |
| 2001 | $500 | $75,700 |
Find assessor info on the county website
Neighborhood: 24210
Nearby homes
- $212,4002 bd1 ba1.3k sqft15520 Chantilly Way, Abingdon, VA 24210Off Market
- $265,0003 bd2 ba1.8k sqft16003 Chantilly Way, Abingdon, VA 24210Sold

- $267,5003 bd3 ba1.2k sqft16022 Elliott St, Abingdon, VA 24210Off Market
- $307,4003 bd3 ba2.2k sqft16013 Chantilly Way, Abingdon, VA 24210Off Market
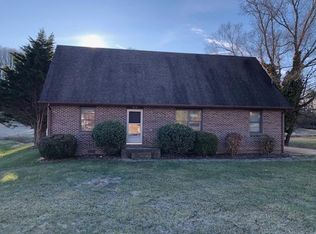
- $---- bd-- ba-- sqft16013 Chantilly Way, Abingdon, VA 24210Off Market
- $10,000-- sqftMerman St, Abingdon, VA 24210Off Market
- $243,5003 bd2 ba1.3k sqft16015 Elliott St, Abingdon, VA 24210Off Market
- $262,0003 bd2 ba1.3k sqft15510 Chantilly Way, Abingdon, VA 24210Off Market
Nearby schools
GreatSchools rating
- 8/10Abingdon Elementary SchoolGrades: PK-5Distance: 0.5 mi
- 8/10E.B. Stanley Middle SchoolGrades: 6-8Distance: 3.6 mi
- 5/10Abingdon High SchoolGrades: 9-12Distance: 3.5 mi
Schools provided by the listing agent
- Elementary: Abingdon
- Middle: E. B. Stanley
- High: Abingdon
Source: TVRMLS. This data may not be complete. We recommend contacting the local school district to confirm school assignments for this home.


Get pre-qualified for a loan
At Zillow Home Loans, we can pre-qualify you in as little as 5 minutes with no impact to your credit score.An equal housing lender. NMLS #10287.
- Virginia
- Washington County
- Abingdon
- 24210
- 16008 Chantilly Way
