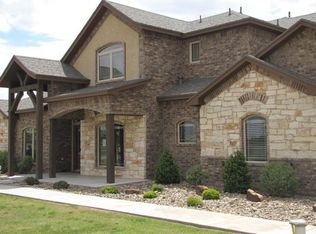
Impeccable Estate on an Acre in Cooper ISD! Don't miss your chance to own this pristine property nestled on a sprawling on an OVERSIZED ACRE LOT boasting a 22"x22" INSULATED PATIO COVER, 30"x30" INSULATED WORKSHOP, STORAGE SHED 10"x16" AND A CHILDREN PLAYGROUND! Offering the perfect blend of space, functionality, and location, this unique 5-bedroom, 4-bathroom home is designed for a growing family! The highly versatile floor plan features an expansive 5th bedroom—can be used as a home office—complete with its own private full bath, walk-in closet, and an exterior entrance, making it an ideal setup for multi-generational living, a guest suite, or a private workspace. The thoughtfully designed layout ensures everyone has their own space: bedrooms two and three share a convenient hallway bath, the 4th bedroom enjoys a private en-suite, and the isolated primary retreat offers a tranquil escape with a double vanity, separate shower and bathtub with LARGE Walk-In Closet. At the heart of the home, the kitchen boasts an abundance of cabinet storage and a spacious walk-in pantry, seamlessly flowing into a separate laundry room with its own side-entry door. Rest easy knowing there are 2 Cistern Tanks holding water from the private well. Outdoor entertaining is a dream on this massive acre lot with sprinkler system (FRONT & BACK) within the highly sought-after Cooper School District. Schedule your tour today and make this exceptional property your forever home! Back yard is ready for your garden, in-ground pool surrounded by a beautiful privacy fence!
Pending
$499,900
16008 County Road 2140, Lubbock, TX 79423
5beds
2,645sqft
Single Family Residence, Residential
Built in 2014
1.01 Acres Lot
$493,300 Zestimate®
$189/sqft
$-- HOA
What's special
Oversized acre lotChildren playgroundLarge walk-in closetSpacious walk-in pantry
- 52 days
- 426
- 7
Zillow last checked:
Listing updated:
Listed by:
Dianna Romans TREC #0595636 806-789-0899,
Keller Williams Realty
Source: LBMLS,MLS#: 202609481
Facts & features
Interior
Bedrooms & bathrooms
- Bedrooms: 5
- Bathrooms: 4
- Full bathrooms: 4
Primary bedroom
- Features: Carpet Flooring
Bedroom 2
- Features: Carpet Flooring
Bedroom 3
- Features: Carpet Flooring
Bedroom 4
- Features: Carpet Flooring
Bedroom 5
- Features: Carpet Flooring
Primary bathroom
- Features: Air Flow Tub, Double Vanity, Separate Shower/Tub
Dining room
- Features: Ceramic Tile Flooring
Kitchen
- Features: Breakfast Bar, Granite Counters, Pantry, Tile Flooring, Wood Stain Cabinets
Living room
- Features: Vinyl Flooring
Office
- Description: Has its own bathroom, closet and exit door
- Features: Carpet Flooring
Utility room
- Description: Has exterior door
- Features: Ceramic Tile Flooring
Heating
- Central, Natural Gas
Cooling
- Central Air, Electric
Appliances
- Included: Cooktop, Dishwasher, Disposal, Electric Cooktop
- Laundry: Electric Dryer Hookup, Laundry Room
Features
- Breakfast Bar, Ceiling Fan(s), Double Vanity, Granite Counters, Kitchen Island, Pantry, Smart Thermostat, Vaulted Ceiling(s), Walk-In Closet(s)
- Flooring: Carpet, Tile, Vinyl
- Windows: Double Pane Windows, Window Coverings
- Has basement: No
- Number of fireplaces: 1
- Fireplace features: Gas Log, Gas Starter, Living Room
Interior area
- Total structure area: 2,645
- Total interior livable area: 2,645 sqft
- Finished area above ground: 2,645
Property
Parking
- Total spaces: 3
- Parking features: Additional Parking, Attached, Detached Carport, Driveway, Garage, Garage Door Opener, Parking Pad, RV Carport, RV Garage
- Attached garage spaces: 3
- Has uncovered spaces: Yes
Features
- Patio & porch: Covered, Front Porch, Patio, Rear Porch
- Exterior features: Outdoor Grill, Playground, Private Yard, Rain Gutters
- Fencing: Back Yard,Fenced,Full,Privacy
Lot
- Size: 1.01 Acres
- Features: Back Yard, Front Yard, Landscaped, Sprinklers In Front, Sprinklers In Rear
Details
- Additional structures: Barn(s), Outbuilding, RV/Boat Storage, Shed(s), Storage, Workshop
- Parcel number: R322151
- Zoning description: Single Family
- Special conditions: Standard
Construction
Type & style
- Home type: SingleFamily
- Architectural style: Traditional
- Property subtype: Single Family Residence, Residential
Materials
- Brick, Stone Veneer
- Foundation: Slab
- Roof: Composition
Condition
- New construction: No
- Year built: 2014
Utilities & green energy
- Sewer: Septic Tank
- Water: Private, Well
- Utilities for property: Electricity Connected, Natural Gas Connected, Sewer Available, Water Available
Community & HOA
Community
- Security: Security System Owned
HOA
- Has HOA: No
Location
- Region: Lubbock
Financial & listing details
- Price per square foot: $189/sqft
- Tax assessed value: $528,836
- Annual tax amount: $8,445
- Date on market: 7/22/2026
- Cumulative days on market: 26 days
- Listing terms: Cash,Conventional,FHA,VA Loan
- Electric utility on property: Yes
- Road surface type: Paved
Estimated market value
$493,300
$469,000 - $518,000
$3,121/mo
Price history
| Date | Event | Price |
|---|---|---|
| 8/9/2026 | Pending sale | $499,900$189/sqft |
Source: | ||
| 8/1/2026 | Contingent | $499,900$189/sqft |
Source: | ||
| 7/22/2026 | Listed for sale | $499,900$189/sqft |
Source: | ||
| 7/17/2026 | Pending sale | $499,900$189/sqft |
Source: | ||
| 7/11/2026 | Listed for sale | $499,900+14.9%$189/sqft |
Source: | ||
| 3/1/2022 | Sold | -- |
Source: Agent Provided Report a problem | ||
| 2/16/2022 | Pending sale | $435,000$164/sqft |
Source: | ||
| 2/14/2022 | Listed for sale | $435,000$164/sqft |
Source: | ||
Public tax history
| Year | Property taxes | Tax assessment |
|---|---|---|
| 2025 | $8,445 +5.6% | $528,836 +6.1% |
| 2024 | $7,995 -3.7% | $498,295 -2.5% |
| 2023 | $8,302 -1.1% | $511,189 +10.2% |
| 2022 | $8,395 +16.9% | $463,783 +18.8% |
| 2021 | $7,184 +4.7% | $390,400 +5.9% |
| 2020 | $6,859 +3.1% | $368,514 +6.5% |
| 2019 | $6,650 +4.3% | $346,092 +8.7% |
| 2018 | $6,377 | $318,369 +0.6% |
| 2017 | $6,377 +1413.6% | $316,497 -0.9% |
| 2016 | $421 | $319,391 +11.4% |
| 2015 | $421 | $286,656 +1265% |
| 2014 | $421 | $21,000 |
| 2013 | -- | $21,000 |
Find assessor info on the county website
Monthly payment
Est. payment
Payment breakdown
Explore the cost of this home by adjusting the details. Changes won't be saved.Climate risks
Neighborhood: 79423
Nearby schools
Schools provided by the listing agent
- Elementary: Lubbock-Cooper South
- Middle: Lubbock-Cooper
- High: Cooper
Source: LBMLS. This data may not be complete. We recommend contacting the local school district to confirm school assignments for this home.