Skip main navigation
Sold
Street View
  • Price Unknown

    16008 E 40th Ter S, Independence, MO 64055

    4beds
    1,844sqft
    Single Family Residence
    Built in 1970
    10,464 Square Feet Lot
    $312,000 Zestimate®
    $--/sqft
    $1,994 Estimated rent

    Home value

    $312,000

    $296,000 - $328,000

    $1,994/mo

    Zestimate® history
    Loading
    Loading...

    Owner options

    List your home for rent

    $1,994/mo

    Rent Zestimate®

    Find your next renter with Zillow Rental Manager. Plus, with online applications, you can quickly screen prospective tenants – for free.

    Learn more

    $1,994/mo

    Rent Zestimate®

    Refinance and save

    Refinancing to a lower rate could help reduce your monthly payments and save thousands over the life of the loan.

    See today's rates

    Explore your selling options

    Work with a Zillow partner agent

    Leverage their expertise and Zillow's premium Showcase listings to get your home seen by more buyers.

    Get started

    List with your own agent

    Get your home in front of millions of buyers by listing it on Zillow.

    Learn how to do it

    Sell it yourself

    Take full control of how buyers see your home on Zillow by listing For Sale by Owner (FSBO).

    List your home

    What's special

    Gorgeous fireplaceNew carpetDining room flooringOutside wallsAluminum roofNew kitchenBeautiful arched entryways
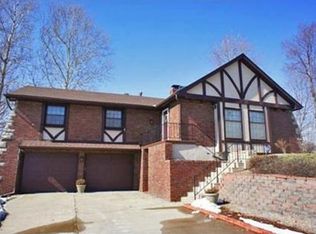
    This unique home is a must see, it boasts beautiful arched entryways, gorgeous fireplace, newly updated showers, all in a quiet neighborhood with close access to anything around the city. There have been so many updates including 4' blow-in insulation for amazing energy efficiency, everything is electric, outside walls have been upgraded for R7 to R19 insulation, R60 insulation in the attic, French drain system added, built-in-ground hot tub/mini pool that is heated with fountain sprayer, finished basement with handicapped access to bedroom and bathroom, stamped concrete driveway, aluminum roof installed in 2010 with a 60 year warranty, tankless water heater, 20X20 detached garage/outbuilding with electricity, generator added in 2021, landscaping and deck added in 2020 including 5' firepit that offers gas or wood, fireplace was resurfaced with stone in 2005, new kitchen and dining room flooring, all bathrooms remodeled and updated, all windows were replaced in 2020, new carpet in bedrooms in 2020 as well. This home has been loved and cared for with so many amazing updates. You won't want to miss this one so you can enjoy all these amazing upgrades and the incredible backyard for all your families entertaining.

    Zillow last checked:

    Listing updated:

    Listing Provided by:

    Amy Arndorfer 816-215-9731,

    Premium Realty Group LLC,

    Jenn Popalisky 816-606-8987,

    Premium Realty Group LLC

    Bought with:

    Courtney Weis, 1857827

    ReeceNichols - Lees Summit

    Source: Heartland MLS as distributed by MLS GRID,MLS#: 2464215MLS Logo

    Facts & features

    Interior

    Bedrooms & bathrooms
    • Bedrooms: 4
    • Bathrooms: 3
    • Full bathrooms: 3
    Dining room
    • Description: Formal
    Heating
    • Natural Gas
    Cooling
    • Electric
    Appliances
    • Included: Dishwasher, Disposal, Exhaust Fan
    • Laundry: In Basement
    Features
    • Ceiling Fan(s)
    • Flooring: Carpet
    • Basement: Finished,Full,Interior Entry
    • Number of fireplaces: 2
    • Fireplace features: Basement, Family Room
    Interior area
    • Total structure area: 1,844
    • Total interior livable area: 1,844 sqft
    • Finished area above ground: 1,268
    • Finished area below ground: 576

    Property

    Parking
    • Total spaces: 4
    • Parking features: Attached, Detached
    • Attached garage spaces: 4
    Features
    • Patio & porch: Deck
    • Has spa: Yes
    • Spa features: Heated
    • Fencing: Metal
    Lot
    • Size: 10,464 sqft
    • Features: City Lot, Level
    Details
    • Additional structures: Outbuilding
    • Parcel number: 33140016400000000

    Construction

    Type & style
    • Home type: SingleFamily
    • Architectural style: Traditional
    • Property subtype: Single Family Residence
    Materials
    • Brick Trim, Wood Siding
    • Roof: Composition
    Condition
    • Year built: 1970

    Utilities & green energy

    • Sewer: Public Sewer
    • Water: Public

    Community & neighborhood

    Security
    • Security features: Smoke Detector(s)
    Location
    • Region: Independence
    • Subdivision: Westchester Estates

    HOA & financial

    HOA
    • Has HOA: No

    Other

    Other facts
    • Listing terms: Cash,Conventional,FHA,VA Loan
    • Ownership: Private
    • Road surface type: Paved

    Price history

    DateEventPrice
    4/26/2024Sold--
    Source: Heartland MLS as distributed by MLS GRID #2464215 Report a problem
    3/5/2024Pending sale$290,000$157/sqft
    Source: Heartland MLS as distributed by MLS GRID #2464215 Report a problem
    3/3/2024Price change$290,000-3%$157/sqft
    Source: Heartland MLS as distributed by MLS GRID #2464215 Report a problem
    1/15/2024Price change$299,000-2.9%$162/sqft
    Source: Heartland MLS as distributed by MLS GRID #2464215 Report a problem
    1/4/2024Price change$308,000-2.2%$167/sqft
    Source: Heartland MLS as distributed by MLS GRID #2464215 Report a problem
    11/24/2023Listed for sale$315,000$171/sqft
    Source: Heartland MLS as distributed by MLS GRID #2464215 Report a problem
    3/29/2006Sold--
    Source: Public Record Report a problem

    Public tax history

    YearProperty taxesTax assessment
    2025$2,622 -3%$36,685 -6%
    2024$2,704 +2.3%$39,026
    2023$2,642 +29%$39,026 +40.7%
    2022$2,049 +0%$27,741
    2021$2,048 +11.2%$27,741 +14.4%
    2020$1,842 +1.6%$24,245
    2019$1,813 $24,245 +6.8%
    2018$1,813 -0.9%$22,702
    2017$1,830 +4.7%$22,702 +2.6%
    2016$1,748 +4.9%$22,133 +3%
    2014$1,667 +0.6%$21,489
    2013$1,657 +1.3%$21,489
    2012$1,636 +2.5%$21,489
    2011$1,596 +2.5%$21,489 +0.7%
    2010$1,557 -2.6%$21,335
    2009$1,599 +0.2%$21,335 -6%
    2008$1,596 +2.6%$22,696
    2007$1,555 +0.1%$22,696 +3%
    2006$1,554 +9.1%$22,036
    2005$1,425 +0%$22,036 +12%
    2004$1,425 +14%$19,675
    2003$1,250 +0.3%$19,675 +12%
    2002$1,246 +16.5%$17,567
    2001$1,069 $17,567

    Find assessor info on the county website

    Neighborhood: Sycamore

    Nearby schools

    GreatSchools rating
    Schools provided by the listing agent
    • Elementary: Sycamore Hills
    • Middle: Bridger
    • High: Truman

    Source: Heartland MLS as distributed by MLS GRID. This data may not be complete. We recommend contacting the local school district to confirm school assignments for this home.

    Get a cash offer in 3 minutes
    Find out how much your home could sell for in as little as 3 minutes with a no-obligation cash offer.
    Estimated market value
    $312,000
    Get a cash offer in 3 minutes
    Find out how much your home could sell for in as little as 3 minutes with a no-obligation cash offer.
    Estimated market value
    $312,000