Welcome to 16008, a Mark Greer custom home. This beautifully maintained brick and stone accented home is nestled in a quite tree-shaded setting. This home has beautiful landscaping that enhances its curb appeal. This property comes with an extra lot located in the back of the home 16013 Faircrest Dr. It has several oak trees. Allows dual access. This inviting residence is located in the gated White Bluff Resort community. Just minutes away from Lake Whitney. Step inside to find a warm and inviting open concept living space that seamlessly connects the kitchen, dining, and living areas. The kitchen is a chef's dream, featuring custom wood cabinetry, granite countertops, a built-in double oven, a walk-in pantry. The large stone breakfast bar is great for entertaining. The spacious living room offers a warm and welcoming atmosphere with a stone fireplace, rich wood look flooring and crown molding throughout. Retreat to this generously sized primary suite featuring a striking double tray ceiling with crown molding. A set of double doors leads to the ensuite bathroom enhancing the suite's private spa-like feel. Dual vanities with expansive counter space with abundant cabinetry. A standout features a walk-in jetted tub, offering both relaxation and accessibility alongside a separate massive shower. Two separate guest rooms that share a full-size bathroom. This home features a separate office that features beautiful custom-built cabinetry that provides ample workspace. Enjoy year-round comfort in this stunning enclosed porch. Whether your sipping coffee, reading a good book, or hosting friends, this versatile indoor-outdoor space offers the ideal setting. All amenities transfer with the sale of the property. 72 rounds of golf a year, excluding cart, two 18-hole Texas Premier golf courses, four swimming pools, tennis & pickleball courts, playground, marina, two boat ramps, restaurant, spa, fitness center, volunteer fire department, conference center & hotel.
Sold
Price Unknown
16008 Faircrest Dr, Whitney, TX 76692
3beds
2,269sqft
Single Family Residence
Built in 2008
0.48 Acres Lot
$441,100 Zestimate®
$--/sqft
$2,181 Estimated rent
Home value
$441,100
Estimated sales range
Not available
$2,181/mo
Zestimate® history
Owner options
List your home for rent
$2,181/mo
Rent Zestimate®
Find your next renter with Zillow Rental Manager. Plus, with online applications, you can quickly screen prospective tenants – for free.
$2,181/mo
Rent Zestimate®
Refinance and save
$1,500/mo
Est. payment
Refinancing to a lower rate could help reduce your monthly payments and save thousands over the life of the loan.
$1,500/mo
Est. payment
Explore your selling options
Work with a Zillow partner agent
Leverage their expertise and Zillow's premium Showcase listings to get your home seen by more buyers.
Get startedList with your own agent
Get your home in front of millions of buyers by listing it on Zillow.
Learn how to do itSell it yourself
Take full control of how buyers see your home on Zillow by listing For Sale by Owner (FSBO).
List your homeWhat's special
Zillow last checked:
Listing updated:
Listed by:
Karla Clift 0829612 866-525-3466,
Lake Homes Realty, LLC 866-525-3466
Bought with:
Angela Nevil
Angie Nevil & Assoc. Real Esta
Source: NTREIS,MLS#: 21002553
Facts & features
Interior
Bedrooms & bathrooms
- Bedrooms: 3
- Bathrooms: 2
- Full bathrooms: 2
Primary bedroom
- Features: Ceiling Fan(s), Dual Sinks, En Suite Bathroom, Jetted Tub, Separate Shower, Walk-In Closet(s)
- Level: First
- Dimensions: 16 x 14
Bedroom
- Features: Ceiling Fan(s)
- Level: First
- Dimensions: 12 x 11
Bedroom
- Features: Ceiling Fan(s)
- Level: First
- Dimensions: 12 x 11
Dining room
- Level: First
- Dimensions: 12 x 12
Kitchen
- Features: Breakfast Bar, Built-in Features, Granite Counters, Kitchen Island, Walk-In Pantry
- Level: First
- Dimensions: 13 x 13
Living room
- Features: Ceiling Fan(s), Fireplace
- Level: First
- Dimensions: 12 x 17
Office
- Features: Built-in Features, Ceiling Fan(s)
- Level: First
- Dimensions: 13 x 10
Heating
- Central, Electric, Fireplace(s), Propane
Cooling
- Central Air, Ceiling Fan(s), Electric
Appliances
- Included: Double Oven, Dishwasher, Electric Cooktop, Electric Oven, Electric Water Heater, Disposal, Microwave
- Laundry: Washer Hookup, Electric Dryer Hookup
Features
- Built-in Features, Decorative/Designer Lighting Fixtures, Double Vanity, Granite Counters, Kitchen Island, Open Floorplan, Pantry, Walk-In Closet(s)
- Flooring: Luxury Vinyl Plank, Tile
- Windows: Window Coverings
- Has basement: No
- Number of fireplaces: 1
- Fireplace features: Gas Log, Living Room, Stone
Interior area
- Total interior livable area: 2,269 sqft
Property
Parking
- Total spaces: 2
- Parking features: Door-Multi, Garage Faces Front, Garage, Garage Door Opener
- Attached garage spaces: 2
Features
- Levels: One
- Stories: 1
- Patio & porch: Enclosed, Front Porch, Glass Enclosed, Patio, Covered
- Exterior features: Lighting, Rain Gutters
- Pool features: None, Community
- Spa features: Community
- Fencing: Back Yard,Wrought Iron
- Body of water: Whitney
Lot
- Size: 0.48 Acres
- Features: Landscaped, Many Trees, Sprinkler System
Details
- Parcel number: 143920
Construction
Type & style
- Home type: SingleFamily
- Architectural style: Detached
- Property subtype: Single Family Residence
Materials
- Brick, Rock, Stone
- Foundation: Slab
- Roof: Composition
Condition
- Year built: 2008
Utilities & green energy
- Sewer: Private Sewer
- Water: Private
- Utilities for property: Electricity Available, Sewer Available, Separate Meters, Water Available
Community & HOA
Community
- Features: Clubhouse, Fitness Center, Golf, Lake, Marina, Playground, Pickleball, Pool, Restaurant, Tennis Court(s), Community Mailbox, Gated
- Security: Security Gate, Gated Community, Smoke Detector(s), Security Guard, Gated with Guard
- Subdivision: White Bluff #16
HOA
- Has HOA: Yes
- Services included: Association Management, Security
- HOA fee: $1,500 semi-annually
- HOA name: Castle Group
- HOA phone: 254-694-9276
Location
- Region: Whitney
Financial & listing details
- Tax assessed value: $419,460
- Annual tax amount: $6,483
- Date on market: 7/16/2025
- Cumulative days on market: 5 days
- Listing terms: Cash,Conventional,VA Loan
- Electric utility on property: Yes
- Road surface type: Asphalt
Price history
| Date | Event | Price |
|---|---|---|
| 8/20/2025 | Sold | -- |
Source: NTREIS #21002553 Report a problem | ||
| 8/1/2025 | Pending sale | $465,000$205/sqft |
Source: NTREIS #21002553 Report a problem | ||
| 7/23/2025 | Contingent | $465,000$205/sqft |
Source: NTREIS #21002553 Report a problem | ||
| 7/22/2025 | Pending sale | $465,000$205/sqft |
Source: NTREIS #21002553 Report a problem | ||
| 7/16/2025 | Listed for sale | $465,000+6.9%$205/sqft |
Source: NTREIS #21002553 Report a problem | ||
| 10/6/2023 | Sold | -- |
Source: NTREIS #20419014 Report a problem | ||
| 9/7/2023 | Pending sale | $435,000$192/sqft |
Source: NTREIS #20419014 Report a problem | ||
| 9/3/2023 | Contingent | $435,000$192/sqft |
Source: NTREIS #20419014 Report a problem | ||
| 9/1/2023 | Listed for sale | $435,000+35.9%$192/sqft |
Source: NTREIS #20419014 Report a problem | ||
| 7/20/2020 | Listing removed | $320,000$141/sqft |
Source: Bosque Real Estate Inc #14271218 Report a problem | ||
| 7/13/2020 | Pending sale | $320,000$141/sqft |
Source: Bosque Real Estate Inc #14271218 Report a problem | ||
| 3/16/2020 | Price change | $320,000-2.1%$141/sqft |
Source: Bosque Real Estate Inc #14271218 Report a problem | ||
| 2/1/2020 | Listed for sale | $327,000+18.9%$144/sqft |
Source: Bosque Real Estate Inc #14271218 Report a problem | ||
| 5/24/2017 | Sold | -- |
Source: Agent Provided Report a problem | ||
| 4/21/2017 | Pending sale | $275,000$121/sqft |
Source: Bosque Real Estate, Inc #13567103 Report a problem | ||
| 4/1/2017 | Listed for sale | $275,000$121/sqft |
Source: Bosque Real Estate, Inc #13567103 Report a problem | ||
Public tax history
| Year | Property taxes | Tax assessment |
|---|---|---|
| 2025 | $2,499 +9.5% | $419,460 -0.8% |
| 2024 | $2,282 +37.3% | $422,770 +25.7% |
| 2023 | $1,662 -0.1% | $336,211 +10% |
| 2022 | $1,663 -0.2% | $305,646 +10% |
| 2021 | $1,666 -3.6% | $277,860 -2.3% |
| 2020 | $1,729 | $284,390 +3.2% |
| 2018 | -- | $275,660 -0.4% |
| 2017 | -- | $276,630 -1% |
| 2016 | -- | $279,380 +1.7% |
| 2015 | -- | $274,650 +3.4% |
| 2014 | -- | $265,520 -0.3% |
| 2013 | -- | $266,430 +0.3% |
| 2012 | -- | $265,530 |
| 2011 | -- | $265,530 |
| 2010 | -- | $265,530 |
| 2009 | -- | $265,530 |
Find assessor info on the county website
Neighborhood: 76692
Nearby homes
- $16,81010,193 sqft16007 Faircrest Dr, Whitney, TX 76692Off Market
- $16,81010,280 sqft16009 Faircrest Dr, Whitney, TX 76692Off Market
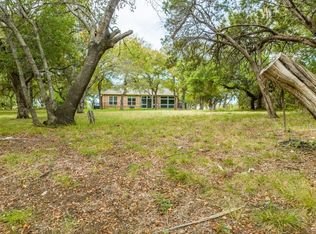
- $--0.26 acres16013 Faircrest Dr, Whitney, TX 76692Sold
- $16,8100.26 acres16014 Faircrest Dr, Whitney, TX 76692Off Market
- $16,81010,541 sqft16006 Faircrest Dr, Whitney, TX 76692Off Market
- $--0.29 acres16012 Faircrest Dr, Whitney, TX 76692Sold
- $363,200-- bd3 ba2.7k sqft16010 Faircrest Dr, Whitney, TX 76692Off Market
- $36,5700.33 acres16048 Faircrest Dr, Whitney, TX 76692Off Market
Nearby schools
GreatSchools rating
- 3/10Whitney Intermediate SchoolGrades: 3-5Distance: 6.8 mi
- 4/10Whitney Middle SchoolGrades: 6-8Distance: 5.7 mi
- 6/10Whitney High SchoolGrades: 9-12Distance: 5.5 mi
Schools provided by the listing agent
- Elementary: Whitney
- High: Whitney
- District: Whitney ISD
Source: NTREIS. This data may not be complete. We recommend contacting the local school district to confirm school assignments for this home.
- Texas
- Hill County
- Whitney
- 76692
- 16008 Faircrest Dr
