Skip main navigation
Sold for $841,000
  • $841,000

    16008 Lady Camarin Ct, Mount Airy, MD 21771

    4beds
    2,742sqft
    Single Family Residence
    Built in 1997
    1.19 Acres Lot
    $902,000 Zestimate®
    $307/sqft
    $3,961 Estimated rent

    Home value

    $902,000

    $857,000 - $947,000

    $3,961/mo

    Zestimate® history
    Loading
    Loading...

    Owner options

    List your home for rent

    $3,961/mo

    Rent Zestimate®

    Find your next renter with Zillow Rental Manager. Plus, with online applications, you can quickly screen prospective tenants – for free.

    Learn more

    $3,961/mo

    Rent Zestimate®

    Refinance and save

    $5,338/mo

    Est. payment

    Refinancing to a lower rate could help reduce your monthly payments and save thousands over the life of the loan.

    See today's rates

    $5,338/mo

    Est. payment

    Explore your selling options

    Work with a Zillow partner agent

    Leverage their expertise and Zillow's premium Showcase listings to get your home seen by more buyers.

    Get started

    List with your own agent

    Get your home in front of millions of buyers by listing it on Zillow.

    Learn how to do it

    Sell it yourself

    Take full control of how buyers see your home on Zillow by listing For Sale by Owner (FSBO).

    List your home

    What's special

    Gas fireplacePeaceful country charmThoughtfully designed for accessibilityNewly renovated kitchenLisbon elementaryExemplary schoolsMaster bath
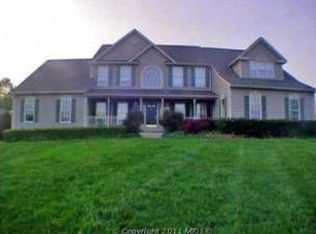
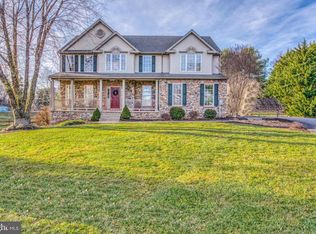
    OFFER DEADLINE SUNDAY 3/17/2024 AT 6:00PM Nestled in the serene beauty of western Howard County, this stunning 4,113 sq ft residence is a true gem, offering a blend of luxury, comfort, and meticulous attention to detail. Renowned schools like Glenelg High, Glenwood Middle, and Lisbon Elementary ensure top-tier education, all while residing in an area celebrated for its peaceful country charm. As you step inside, you are greeted by a newly renovated kitchen that is a chef's delight, complete with state-of-the-art appliances, a gas fireplace, granite countertops, and a new wine bar with a wine refrigerator, perfect for entertaining. The office/den allows for productivity at home, while the living and dining rooms provide gracious areas for gatherings. Four inviting bedrooms upstairs, including a master suite, offer spacious accommodation and ample natural light. The master bath, with its separate shower, soaker tub, dual vanities, and bidet toilet, provides an exclusive spa-like experience. The accessibility features and removable modifications cater to diverse needs without compromising on style. The finished basement, accentuated by two bonus rooms and a full bathroom, extends living space and possibilities. Not to mention the practicality of a laundry room, complete with a laundry chute from the master bedroom, adding convenience to daily routines. Outside, the property spans a generous 1.18 acres, dotted with two backyard sheds, one with power running to it. A stunning 6-person hot tub sits on a paver patio beneath a pergola, complemented by LED lighting, all accessible from the deck or patio. The home's exterior is just as impressive as the interior. The property features a 2-car attached garage and a massive 3-car detached garage (28x32x12) and a 9,000 lb. lift, perfect for car enthusiasts or as a workshop. It's insulated, painted, and offers a higher level of leisure with a direct-wired 55' smart TV, adding a luxurious touch to your projects. Recent enhancements include a new roof with a lifetime warranty, smart thermostats, and various energy-efficient installations like LED lights throughout the home. In addition to aesthetic upgrades, essential equipment replacements like a new heat pump and sump pump backup provide assurance of uninterrupted comfort. Every aspect of this home has been carefully considered, even accessibility. The inclusion of ramps, chairlifts, and removable handicap features ensures that this home is welcoming to all and can be seamlessly adapted to meet the needs of the new homeowners. This Howard County treasure offers a lifestyle of luxury, convenience, and comfort. Embrace the opportunity to reside in a home that's been lovingly upgraded, thoughtfully designed for accessibility, and situated in an area known for its scenic beauty and exemplary schools.

    Zillow last checked:

    Listing updated:

    Listed by:

    Kevin Regan 443-285-9896,

    Keller Williams Realty Centre

    Bought with:

    Richard Waxman, 665025

    Cummings & Co. Realtors

    Source: Bright MLS,MLS#: MDHW2037638MLS Logo

    Facts & features

    Interior

    Bedrooms & bathrooms
    • Bedrooms: 4
    • Bathrooms: 4
    • Full bathrooms: 3
    • 1/2 bathrooms: 1
    • Main level bathrooms: 1
    Rooms
    • Room types: Living Room, Dining Room, Primary Bedroom, Bedroom 2, Bedroom 3, Bedroom 4, Kitchen, Family Room, Den, Study, Laundry, Attic
    Basement
    • Description: Percent Finished: 90.0
    Heating
    • Forced Air, Electric
    Cooling
    • Central Air, Electric
    Appliances
    • Included: Dishwasher, Disposal, Dryer, Exhaust Fan, Microwave, Oven/Range - Electric, Range Hood, Refrigerator, Washer, Electric Water Heater
    • Laundry: Main Level, Laundry Chute, Laundry Room
    Features
    • Breakfast Area, Family Room Off Kitchen, Kitchen - Country, Dining Area, Primary Bath(s), Floor Plan - Traditional, 9'+ Ceilings
    • Flooring: Wood
    • Doors: Insulated, Six Panel, Sliding Glass
    • Windows: Bay/Bow, Casement, Screens, Window Treatments
    • Basement: Connecting Stairway,Sump Pump,Full,Walk-Out Access,Finished
    • Number of fireplaces: 1
    • Fireplace features: Heatilator, Mantel(s)
    Interior area
    • Total structure area: 2,742
    • Total interior livable area: 2,742 sqft
    • Finished area above ground: 2,742

    Property

    Parking
    • Total spaces: 5
    • Parking features: Garage Door Opener, Attached, Detached
    • Attached garage spaces: 5
    Accessibility
    • Accessibility features: Stair Lift, Doors - Lever Handle(s), Grip-Accessible Features, Flooring Mod, Mobility Improvements, Other Bath Mod, Wheelchair Height Mailbox, Wheelchair Height Shelves
    Features
    • Levels: Two
    • Stories: 2
    • Patio & porch: Deck, Patio
    • Exterior features: Extensive Hardscape, Flood Lights
    • Pool features: None
    • Spa features: Hot Tub
    • Fencing: Full,Split Rail
    • Has view: Yes
    • View description: Garden
    Lot
    • Size: 1.19 Acres
    • Features: Cleared, Cul-De-Sac, Landscaped
    Details
    • Additional structures: Above Grade, Outbuilding
    • Parcel number: 1404358864
    • Zoning: R RESIDENTIAL
    • Zoning description: Residential
    • Special conditions: Standard

    Construction

    Type & style
    • Home type: SingleFamily
    • Architectural style: Colonial
    • Property subtype: Single Family Residence
    Materials
    • Combination, Brick
    • Foundation: Concrete Perimeter, Permanent
    • Roof: Asphalt
    Condition
    • New construction: No
    • Year built: 1997

    Utilities & green energy

    • Sewer: Septic Exists
    • Water: Well
    • Utilities for property: Cable Available, Multiple Phone Lines

    Community & HOA

    Community
    • Subdivision: None Available
    HOA
    • Has HOA: Yes
    • HOA fee: $90 annually
    • HOA name: ROYAL HOLLOW
    Location
    • Region: Mount Airy

    Financial & listing details

    • Price per square foot: $307/sqft
    • Tax assessed value: $615,600
    • Annual tax amount: $7,934
    • Date on market: 3/13/2024
    • Listing agreement: Exclusive Right To Sell
    • Listing terms: Cash,Conventional,VA Loan
    • Exclusions: Power Window Blind In Second Floor Bedroom
    • Ownership: Fee Simple
    • Road surface type: Black Top

    Price history

    DateEventPrice
    4/18/2024Sold$841,000+2%$307/sqft
    Source: Bright MLS #MDHW2037638 Report a problem
    3/17/2024Pending sale$824,900$301/sqft
    Source: Bright MLS #MDHW2037638 Report a problem
    3/13/2024Listed for sale$824,900+26.9%$301/sqft
    Source: Bright MLS #MDHW2037638 Report a problem
    3/1/2008Listing removed$650,000$237/sqft
    Source: NCI Report a problem
    2/1/2008Listed for sale$650,000+6.6%$237/sqft
    Source: NCI Report a problem
    11/26/2007Sold$610,000-6.2%$222/sqft
    Source: Public Record Report a problem
    8/3/2007Price change$650,000-7.1%$237/sqft
    Source: Owner Report a problem
    6/19/2007Price change$699,900-4.1%$255/sqft
    Source: Owner Report a problem
    4/18/2007Listed for sale$730,000+78%$266/sqft
    Source: Owner Report a problem
    8/22/2002Sold$410,000+43%$150/sqft
    Source: Public Record Report a problem
    5/3/1999Sold$286,715-1.5%$105/sqft
    Source: Public Record Report a problem
    11/14/1997Sold$291,000+268.4%$106/sqft
    Source: Public Record Report a problem
    5/15/1997Sold$79,000$29/sqft
    Source: Public Record Report a problem

    Public tax history

    YearProperty taxesTax assessment
    2025-- $700,400 +6.4%
    2024$7,409 +6.9%$658,000 +6.9%
    2023$6,932 +7.4%$615,600 +7.4%
    2022$6,454 +8.2%$573,200 +8.2%
    2021$5,965 +8.9%$529,767 +8.9%
    2020$5,476 +9.8%$486,333 +9.8%
    2019$4,987 -7.4%$442,900
    2018$5,386 -16.3%$442,900
    2017$6,436 $442,900 -0.9%
    2016-- $447,100
    2015-- $447,100
    2014-- $447,100 -0.8%
    2013-- $450,800
    2012-- $450,800
    2011-- $450,800 -25.6%
    2010-- $605,800 +3.1%
    2009-- $587,402 -0.8%
    2008-- $592,340 +7.6%
    2007-- $550,610 +15.4%
    2006-- $477,300 +18.1%
    2005-- $403,990 +22.2%
    2004-- $330,680 +6.2%
    2003-- $311,456 +6.6%
    2002-- $292,233 +7%
    2001-- $273,010 +150%
    2000-- $109,200
    Find assessor info on the county website

    Neighborhood: 21771

    Nearby schools

    GreatSchools rating
    Schools provided by the listing agent
    • Elementary: Lisbon
    • Middle: Glenwood
    • High: Glenelg
    • District: Howard County Public School System

    Source: Bright MLS. This data may not be complete. We recommend contacting the local school district to confirm school assignments for this home.

    Get a cash offer in 3 minutes
    Find out how much your home could sell for in as little as 3 minutes with a no-obligation cash offer.
    Estimated market value
    $902,000
    Get a cash offer in 3 minutes
    Find out how much your home could sell for in as little as 3 minutes with a no-obligation cash offer.
    Estimated market value
    $902,000