IGNORE DAYS ON THE MARKET. A NEW ROOF. THIS CONTEMPORARY LIGHT-FILLED HOME FEATURES 3 FINISHED LEVELS,3 BEDROOMS, 3 FULL BATHS, 1 HALF BATH, 2 CAR GARAGE & MORE 2 STORY SUNKEN LIVING ROOM WITH AN OVERLOOK FROM THE BEDROOM LEVEL, CUSTOM WINDOW DRESSING, AND PALLADIAN WINDOWS. 1ST-FLOOR LIBRARY WITH GLASS FRENCH DOORS, CROWN MOLDING, RECESS LIGHTS, AND WALL-MOUNTED TV. HARDWOOD FOYER AND DINING ROOM WITH CROWN MOLDING. THE KITCHEN HAS 42-INCH CABINETS, GRANITE COUNTERTOPS, RECESS LIGHTS, AND PENDANT LIGHTS OVER THE BAR. THE FAMILY ROOM HAS FANS, CROWN MOLDING, A BURNING FIREPLACE, AND DOORS LEADING TO A SPACIOUS DECK. THE MASTER BEDROOM HAS A SITTING AREA, FAN, CROWN MOLDING, AND 2 CLOSETS. MASTER BATH HAS DUAL SINKS, SHOWER HAS SEAT, WHIRLPOOL TUB, AND CROWN MOLDING. 2 SPACIOUS BEDROOMS AND HALL BATH. LOWER LEVEL WITH REC ROOM, FULL BATH, STORAGE, AND ROOM TO GROW. THE HOME BACKS TO THE PARKLAND AND THE FRONT OF THE HOME IS VERY WELL LANDSCAPED. SELLER WILL HELP WITH CLOSING COST.
Sold for $610,000
Street View
$610,000
16008 Pennsbury Dr, Bowie, MD 20716
3beds
2,324sqft
Single Family Residence
Built in 1992
10,519 Square Feet Lot
$633,600 Zestimate®
$262/sqft
$3,257 Estimated rent
Home value
$633,600
$602,000 - $665,000
$3,257/mo
Zestimate® history
Owner options
List your home for rent
$3,257/mo
Rent Zestimate®
Find your next renter with Zillow Rental Manager. Plus, with online applications, you can quickly screen prospective tenants – for free.
$3,257/mo
Rent Zestimate®
Refinance and save
$4,038/mo
Est. payment
Refinancing to a lower rate could help reduce your monthly payments and save thousands over the life of the loan.
$4,038/mo
Est. payment
Explore your selling options
Work with a Zillow partner agent
Leverage their expertise and Zillow's premium Showcase listings to get your home seen by more buyers.
Get startedList with your own agent
Get your home in front of millions of buyers by listing it on Zillow.
Learn how to do itSell it yourself
Take full control of how buyers see your home on Zillow by listing For Sale by Owner (FSBO).
List your homeWhat's special
Dining roomRec roomContemporary light-filled homeWall-mounted tvHardwood foyerWhirlpool tubGlass french doors
Zillow last checked:
Listing updated:
Listed by:
Babatunde Ogundijo 240-882-4994,
Haypex Realty Services
Bought with:
Marlena McWilliams, 643109
Keller Williams Capital Properties
Source: Bright MLS,MLS#: MDPG2087254
Facts & features
Interior
Bedrooms & bathrooms
- Bedrooms: 3
- Bathrooms: 4
- Full bathrooms: 3
- 1/2 bathrooms: 1
- Main level bathrooms: 1
Basement
- Area: 1298
Heating
- Forced Air, Central, Natural Gas
Cooling
- Central Air, Electric
Appliances
- Included: Dishwasher, Disposal, Dryer, Exhaust Fan, Ice Maker, Refrigerator, Stainless Steel Appliance(s), Washer, Water Heater, Gas Water Heater
Features
- Dining Area, Family Room Off Kitchen, Floor Plan - Traditional, Recessed Lighting, Soaking Tub, Bathroom - Stall Shower, Walk-In Closet(s)
- Flooring: Hardwood, Carpet, Wood
- Basement: Partially Finished,Walk-Out Access
- Has fireplace: No
Interior area
- Total structure area: 3,622
- Total interior livable area: 2,324 sqft
- Finished area above ground: 2,324
- Finished area below ground: 0
Property
Parking
- Total spaces: 4
- Parking features: Garage Faces Front, Attached, Driveway, On Street
- Attached garage spaces: 2
- Uncovered spaces: 2
Accessibility
- Accessibility features: Doors - Lever Handle(s), Accessible Entrance
Features
- Levels: Two
- Stories: 2
- Patio & porch: Deck
- Pool features: None
Lot
- Size: 10,519 Square Feet
Details
- Additional structures: Above Grade, Below Grade
- Parcel number: 17070808246
- Zoning: LCD
- Special conditions: Standard
Construction
Type & style
- Home type: SingleFamily
- Architectural style: Colonial
- Property subtype: Single Family Residence
Materials
- Frame
- Foundation: Pillar/Post/Pier, Permanent
- Roof: Architectural Shingle,Asphalt
Condition
- Good
- New construction: No
- Year built: 1992
Utilities & green energy
- Sewer: Public Sewer
- Water: Public
- Utilities for property: Natural Gas Available, Water Available
Community & HOA
Community
- Subdivision: Bowie
HOA
- Has HOA: Yes
- HOA fee: $160 quarterly
Location
- Region: Bowie
- Municipality: Bowie
Financial & listing details
- Price per square foot: $262/sqft
- Tax assessed value: $476,667
- Annual tax amount: $6,559
- Date on market: 8/14/2023
- Listing agreement: Exclusive Right To Sell
- Listing terms: FHA,Conventional,Cash
- Ownership: Fee Simple
Price history
| Date | Event | Price |
|---|---|---|
| 3/29/2024 | Sold | $610,000-0.8%$262/sqft |
Source:  Bright MLS #MDPG2087254 Report a problem Bright MLS #MDPG2087254 Report a problem | ||
| 3/8/2024 | Contingent | $615,000$265/sqft |
Source: Bright MLS #MDPG2087254 Report a problem | ||
| 11/30/2023 | Price change | $615,000-1.6%$265/sqft |
Source: Bright MLS #MDPG2087254 Report a problem | ||
| 11/10/2023 | Listed for sale | $625,000$269/sqft |
Source: Bright MLS #MDPG2087254 Report a problem | ||
| 9/11/2023 | Listing removed | -- |
Source: Bright MLS #MDPG2087254 Report a problem | ||
| 8/21/2023 | Price change | $625,000-3.8%$269/sqft |
Source: Bright MLS #MDPG2087254 Report a problem | ||
| 8/14/2023 | Listed for sale | $650,000+47.7%$280/sqft |
Source: Bright MLS #MDPG2087254 Report a problem | ||
| 4/3/2019 | Sold | $440,000$189/sqft |
Source: Public Record Report a problem | ||
| 3/5/2019 | Pending sale | $440,000$189/sqft |
Source: Farone & Associates Realtors, LLC #MDPG500120 Report a problem | ||
| 2/16/2019 | Listed for sale | $440,000+61.2%$189/sqft |
Source: Farone & Associates Realtors, LLC #MDPG500120 Report a problem | ||
| 8/29/2001 | Sold | $273,000$117/sqft |
Source: Public Record Report a problem | ||
Public tax history
| Year | Property taxes | Tax assessment |
|---|---|---|
| 2025 | $9,338 +30% | $562,600 +8.3% |
| 2024 | $7,181 +9.5% | $519,633 +9% |
| 2023 | $6,559 +10.7% | $476,667 +9.9% |
| 2022 | $5,924 +5.2% | $433,700 +4.7% |
| 2021 | $5,633 +5.3% | $414,167 +4.9% |
| 2020 | $5,351 +8% | $394,633 +14.1% |
| 2019 | $4,954 | $345,967 |
| 2018 | -- | $345,967 +9.2% |
| 2017 | $5,361 +19.8% | $316,833 +10.1% |
| 2016 | $4,474 | $287,700 +2.4% |
| 2015 | $4,474 | $281,000 +2.4% |
| 2014 | $4,474 | $274,300 +2.5% |
| 2013 | -- | $267,600 |
| 2012 | -- | $267,600 |
| 2011 | -- | $267,600 -47.6% |
| 2010 | -- | $510,640 +12.8% |
| 2009 | -- | $452,760 +14.7% |
| 2008 | -- | $394,880 +17.2% |
| 2007 | -- | $337,000 +10.5% |
| 2006 | -- | $304,870 +11.8% |
| 2005 | -- | $272,740 +13.4% |
| 2004 | -- | $240,610 |
| 2003 | -- | $240,610 +6.7% |
| 2002 | -- | $225,590 +15.4% |
| 2001 | -- | $195,550 |
Find assessor info on the county website
Neighborhood: 20716
Nearby homes
- $643,6004 bd4 ba2.6k sqft16010 Pennsbury Dr, Bowie, MD 20716Off Market
- $617,500-- bd2 ba2.6k sqft16006 Pennsbury Dr, Bowie, MD 20716Off Market
- $794,9005 bd4 ba3.7k sqft16009 Pennsbury Dr, Bowie, MD 20716Sold
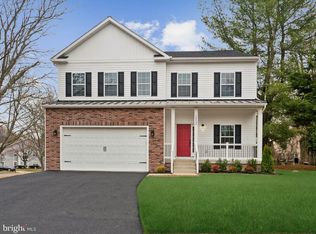
- $433,300-- bd2 ba1.5k sqft16014 Pennsbury Dr, Bowie, MD 20716Off Market
- $624,600-- bd2 ba2.6k sqft16004 Pennsbury Dr, Bowie, MD 20716Off Market
- $443,5003 bd4 ba1.5k sqft16016 Pennsbury Dr, Bowie, MD 20716Off Market
- $403,300-- bd2 ba1.5k sqft16018 Pennsbury Dr, Bowie, MD 20716Off Market
- $552,200-- bd2 ba2.2k sqft16001 Pennsbury Dr, Bowie, MD 20716Off Market
Nearby schools
GreatSchools rating
- 6/10Pointer Ridge Elementary SchoolGrades: K-5Distance: 0.2 mi
- 4/10Benjamin Tasker Middle SchoolGrades: 6-8Distance: 4 mi
- 4/10Bowie High SchoolGrades: 9-12Distance: 5.3 mi
Schools provided by the listing agent
- District: Prince George's County Public Schools
Source: Bright MLS. This data may not be complete. We recommend contacting the local school district to confirm school assignments for this home.
Get a cash offer in 3 minutes
Find out how much your home could sell for in as little as 3 minutes with a no-obligation cash offer.
Estimated market value
$633,600
Get a cash offer in 3 minutes
Find out how much your home could sell for in as little as 3 minutes with a no-obligation cash offer.
Estimated market value
$633,600
- Maryland
- Prince Georges County
- Bowie
- 20716
- 16008 Pennsbury Dr
Nearby cities
Nearby neighborhoods
Nearby zip codes
Other Bowie Topics
