Rare and unique 1.6 acre opportunity with two R4-zoned parcels (100'x435' + 60'x435')—sold together but may be separated by future owner. All utilities at street. The second parcel creates so many opportunities not found in other properties on the market. Usable land ideal for redevelopment or custom home. Park-like setting with creek and easy access trail adds privacy and appeal. Plenty of space for RVs, boats and equipment or build that dream garage/shop. Home is clean and in move-in ready condition. Located in a quiet neighborhood with Northshore schools. Buyer to verify land use options.
Sold
Listed by: VOR Sells Homes • Ronald Belter
Bought with: VOR Sells Homes
$1,300,000
16009 81st Place NE, Kenmore, WA 98028
3beds
2,450sqft
Single Family Residence
Built in 1937
1.6 Acres Lot
$1,245,700 Zestimate®
$531/sqft
$3,931 Estimated rent
Home value
$1,245,700
$1.05M - $1.47M
$3,931/mo
Zestimate® history
Owner options
List your home for rent
$3,931/mo
Rent Zestimate®
Find your next renter with Zillow Rental Manager. Plus, with online applications, you can quickly screen prospective tenants – for free.
$3,931/mo
Rent Zestimate®
Refinance and save
$7,896/mo
Est. payment
Refinancing to a lower rate could help reduce your monthly payments and save thousands over the life of the loan.
$7,896/mo
Est. payment
Explore your selling options
Work with a Zillow partner agent
Leverage their expertise and Zillow's premium Showcase listings to get your home seen by more buyers.
Get startedList with your own agent
Get your home in front of millions of buyers by listing it on Zillow.
Learn how to do itSell it yourself
Take full control of how buyers see your home on Zillow by listing For Sale by Owner (FSBO).
List your homeWhat's special
Park-like setting with creek
Zillow last checked:
Listing updated:
Listed by:
Ronald Belter,
VOR Sells Homes
Bought with:
Ronald Belter, 6797
VOR Sells Homes
Source: NWMLS as distributed by MLS GRID,MLS#: 2426021
Facts & features
Interior
Bedrooms & bathrooms
- Bedrooms: 3
- Bathrooms: 2
- Full bathrooms: 1
- 3/4 bathrooms: 1
- Main level bathrooms: 1
- Main level bedrooms: 2
Primary bedroom
- Level: Main
Bedroom
- Level: Lower
Bedroom
- Level: Main
Bathroom full
- Level: Main
Bathroom three quarter
- Level: Lower
Bonus room
- Level: Lower
Dining room
- Level: Main
Entry hall
- Level: Main
Kitchen with eating space
- Level: Main
Living room
- Level: Main
Rec room
- Level: Lower
Utility room
- Level: Lower
Heating
- Fireplace, Forced Air, Electric, Natural Gas
Cooling
- None
Appliances
- Included: Dishwasher, Dryer, Refrigerator, Washer, Dishwasher(s), Dryer(s), Refrigerator(s), Washer(s)
Features
- Ceiling Fan(s)
- Flooring: Hardwood, Laminate, Stone
- Basement: Daylight,Partially Finished
- Number of fireplaces: 3
- Fireplace features: Wood Burning, Lower Level: 1, Main Level: 2, Fireplace
Interior area
- Total structure area: 2,450
- Total interior livable area: 2,450 sqft
Property
Parking
- Total spaces: 1
- Parking features: Detached Carport
- Carport spaces: 1
Features
- Levels: One
- Stories: 1
- Entry location: Main
- Patio & porch: Ceiling Fan(s), Fireplace
Lot
- Size: 1.6 Acres
- Dimensions: 100 x 435 & 60 x 435
- Features: Open Lot, Value In Land, Deck, Fenced-Partially, Gas Available, High Speed Internet
- Topography: Partial Slope,Steep Slope
- Residential vegetation: Brush, Wooded
Details
- Parcel number: 5631501260
- Zoning: R4
- Zoning description: Jurisdiction: City
- Special conditions: Standard
Construction
Type & style
- Home type: SingleFamily
- Property subtype: Single Family Residence
Materials
- Wood Siding
- Foundation: Poured Concrete, Slab
- Roof: Torch Down
Condition
- Good
- Year built: 1937
- Major remodel year: 1964
Utilities & green energy
- Electric: Company: PSE
- Sewer: Sewer Connected, Company: Northshore Utility District
- Water: Public, Company: Northshore Utility District
- Utilities for property: Xfinity, Xfinity
Community & HOA
Community
- Subdivision: Inglewood/Inglemoor
Location
- Region: Kenmore
Financial & listing details
- Price per square foot: $531/sqft
- Tax assessed value: $914,000
- Annual tax amount: $7,770
- Date on market: 3/17/2026
- Cumulative days on market: 11 days
- Listing terms: Conventional
- Inclusions: Dishwasher(s), Dryer(s), Refrigerator(s), Washer(s)
Price history
| Date | Event | Price |
|---|---|---|
| 9/12/2025 | Sold | $1,300,000-7.1%$531/sqft |
Source:  NWMLS as distributed by MLS GRID #2426021 Report a problem NWMLS as distributed by MLS GRID #2426021 Report a problem | ||
| 9/7/2025 | Pending sale | $1,400,000$571/sqft |
Source: NWMLS as distributed by MLS GRID #2426021 Report a problem | ||
| 8/27/2025 | Listed for sale | $1,400,000$571/sqft |
Source: NWMLS as distributed by MLS GRID #2426021 Report a problem | ||
Public tax history
| Year | Property taxes | Tax assessment |
|---|---|---|
| 2025 | $9,521 +22.5% | $914,000 +22.4% |
| 2024 | $7,770 +11.1% | $747,000 +16.7% |
| 2023 | $6,991 -5.9% | $640,000 -20.2% |
| 2022 | $7,431 +11.4% | $802,000 +37.1% |
| 2021 | $6,671 +8.5% | $585,000 +18.7% |
| 2020 | $6,147 +0.9% | $493,000 -1.2% |
| 2019 | $6,095 +9.5% | $499,000 +5.3% |
| 2018 | $5,565 +4% | $474,000 +12.1% |
| 2017 | $5,351 +15.9% | $423,000 +5.8% |
| 2016 | $4,616 | $400,000 +5.5% |
| 2015 | $4,616 | $379,000 +8.3% |
| 2014 | $4,616 | $350,000 +21.5% |
| 2013 | $4,616 | $288,000 -2% |
| 2012 | -- | $294,000 -3.3% |
| 2011 | -- | $304,000 -5.9% |
| 2010 | -- | $323,000 |
| 2009 | -- | $323,000 -3% |
| 2007 | -- | $333,000 +2.1% |
| 2006 | -- | $326,000 +7.9% |
| 2005 | -- | $302,000 +23.8% |
| 2001 | $3,669 +17.6% | $244,000 +22% |
| 2000 | $3,119 | $200,000 |
Find assessor info on the county website
Neighborhood: Moorlands
Nearby homes
- $870,0004 bd3 ba2.1k sqft16022 81st Pl NE, Kenmore, WA 98028Sold
- $1,040,2504 bd3 ba2.7k sqft15936 76th Pl NE, Kenmore, WA 98028For Sale

- $1,075,0003 bd2 ba2.6k sqft15803 81st Ave NE, Kenmore, WA 98028Sold
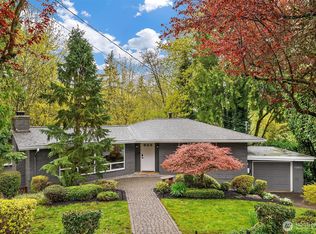
- $2,050,0004 bd4 ba3.4k sqft15906 81st Pl NE, Kenmore, WA 98028Sold
- $785,0003 bd2 ba1.2k sqft16117 82nd Pl NE, Kenmore, WA 98028Sold
- $974,9513 bd3 ba1.6k sqft8128 NE 161st Pl, Kenmore, WA 98028Sold
- $860,0003 bd2 ba1.2k sqft15970 82nd Pl NE, Kenmore, WA 98028Sold
- $2,048,0007 bd6 ba4.7k sqft16216 81st Pl NE, Kenmore, WA 98028Sold
Nearby schools
GreatSchools rating
- 8/10Moorlands Elementary SchoolGrades: PK-5Distance: 0.4 mi
- 8/10Northshore Jr High SchoolGrades: 6-8Distance: 2.6 mi
- 10/10Inglemoor High SchoolGrades: 9-12Distance: 0.6 mi
Schools provided by the listing agent
- Elementary: Moorlands Elem
- Middle: Northshore Middle School
- High: Inglemoor Hs
Source: NWMLS as distributed by MLS GRID. This data may not be complete. We recommend contacting the local school district to confirm school assignments for this home.
Get a cash offer in 3 minutes
Find out how much your home could sell for in as little as 3 minutes with a no-obligation cash offer.
Estimated market value
$1,245,700
Get a cash offer in 3 minutes
Find out how much your home could sell for in as little as 3 minutes with a no-obligation cash offer.
Estimated market value
$1,245,700
- Washington
- King County
- Kenmore
- 98028
- Moorlands
- 16009 81st Place NE
Nearby cities
Nearby neighborhoods
Nearby zip codes
Other Kenmore Topics
