Built in 2021, this home combines the peace of mind of newer construction with the character, functionality, and thoughtful upgrades that typically take years for homeowners to complete.
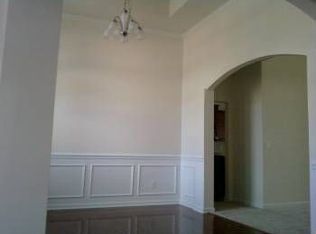
Situated on an elevated lot in the highly desirable Chateau community, this 4-bedroom, 2.5-bath home offers a bright, open floor plan filled with natural light and designed for both everyday living and entertaining. The main level features hardwood flooring, a dedicated office with glass doors, spacious living and dining areas, and a bright, open kitchen with quartz countertops, abundant storage, and a large walk-in pantry enhanced with additional shelving and electrical outlets.
The owners have thoughtfully enhanced the home since construction with custom closet systems, a whole-home water purification system with reverse osmosis drinking water filtration, upgraded lighting, a finished garage with epoxy floors, backyard fencing, a stained deck, and an expanded concrete patio. The primary suite features custom-designed closets, while one secondary bedroom has been transformed into a beautifully organized custom storage and dressing space that can easily be adapted to fit a future owner's needs.
Set on approximately 0.16 acres, the backyard offers a great balance of usable green space and outdoor living. A spacious deck extends from the main level and overlooks the fenced backyard and treeline beyond, while the expanded concrete patio creates over 700 square feet of outdoor entertaining space, providing plenty of room for grilling, outdoor dining, gathering with friends, or simply relaxing at home.
Residents of Chateau enjoy exceptional neighborhood amenities including a clubhouse, fitness center, resort-style pool, playgrounds, tennis courts, and sidewalk-lined streets throughout the community. Conveniently located near RiverGate shopping and dining, Lake Wylie, McDowell Nature Preserve, Charlotte Premium Outlets, Charlotte Douglas International Airport, and major commuting routes, this home offers an ideal balance of comfort, convenience, and lifestyle.
Closed
Zestimate®
$495,000
16009 Duval Dr, Charlotte, NC 28273
4beds
2,817sqft
Single Family Residence
Built in 2021
0.16 Acres Lot
$495,000 Zestimate®
$176/sqft
$2,740 Estimated rent
Home value
$495,000
$465,000 - $525,000
$2,740/mo
Zestimate® history
Owner options
List your home for rent
$2,740/mo
Rent Zestimate®
Find your next renter with Zillow Rental Manager. Plus, with online applications, you can quickly screen prospective tenants – for free.
$2,740/mo
Rent Zestimate®
Refinance and save
$3,248/mo
Est. payment
Refinancing to a lower rate could help reduce your monthly payments and save thousands over the life of the loan.
$3,248/mo
Est. payment
Explore your selling options
Work with a Zillow partner agent
Leverage their expertise and Zillow's premium Showcase listings to get your home seen by more buyers.
Get startedList with your own agent
Get your home in front of millions of buyers by listing it on Zillow.
Learn how to do itSell it yourself
Take full control of how buyers see your home on Zillow by listing For Sale by Owner (FSBO).
List your homeWhat's special
Zillow last checked:
Listing updated:
Listed by:
Holly Viscount 704-677-2533,
Keller Williams South Park,
Briana Lilley,
Keller Williams South Park
Bought with:
Min Li
ProStead Realty
Source: Canopy MLS as distributed by MLS GRID,MLS#: 4387647
Facts & features
Interior
Bedrooms & bathrooms
- Bedrooms: 4
- Bathrooms: 3
- Full bathrooms: 2
- 1/2 bathrooms: 1
Primary bedroom
- Features: Ceiling Fan(s), En Suite Bathroom, Storage, Walk-In Closet(s)
- Level: Upper
Bedroom s
- Features: Ceiling Fan(s)
- Level: Upper
Bedroom s
- Features: Ceiling Fan(s)
- Level: Upper
Bedroom s
- Features: Storage, Walk-In Closet(s), See Remarks
- Level: Upper
Bathroom full
- Level: Upper
Bathroom full
- Level: Upper
Bathroom half
- Level: Main
Dining room
- Level: Main
Kitchen
- Features: Kitchen Island, Storage, Walk-In Pantry
- Level: Main
Laundry
- Level: Upper
Living room
- Features: Ceiling Fan(s), Open Floorplan
- Level: Main
Loft
- Features: Ceiling Fan(s)
- Level: Upper
Office
- Level: Main
Heating
- Forced Air, Natural Gas
Cooling
- Ceiling Fan(s), Central Air
Appliances
- Included: Dishwasher, Disposal, Gas Oven, Microwave, Refrigerator with Ice Maker, Washer/Dryer, Other
- Laundry: Inside, Laundry Room, Upper Level
Features
- Kitchen Island, Open Floorplan, Pantry, Storage, Walk-In Closet(s), Walk-In Pantry, Other - See Remarks
- Flooring: Carpet, Tile, Wood
- Doors: Screen Door(s), Sliding Doors
- Windows: Window Treatments
- Has basement: No
- Attic: Pull Down Stairs
- Fireplace features: Gas, Gas Log, Living Room
Interior area
- Total structure area: 2,817
- Total interior livable area: 2,817 sqft
- Finished area above ground: 2,817
- Finished area below ground: 0
Property
Parking
- Total spaces: 2
- Parking features: Driveway, Attached Garage, Garage Door Opener, Garage Faces Front, Garage on Main Level
- Attached garage spaces: 2
- Has uncovered spaces: Yes
Features
- Levels: Two
- Stories: 2
- Patio & porch: Deck, Front Porch, Patio
- Pool features: Community
- Fencing: Back Yard,Fenced
Lot
- Size: 0.16 Acres
Details
- Parcel number: 21933215
- Zoning: N1-A
- Special conditions: Standard
- Other equipment: Other - See Remarks
Construction
Type & style
- Home type: SingleFamily
- Property subtype: Single Family Residence
Materials
- Brick Partial, Stone Veneer, Vinyl
- Foundation: Crawl Space
Condition
- New construction: No
- Year built: 2021
Details
- Builder model: Durham
- Builder name: Lennar
Utilities & green energy
- Sewer: Public Sewer
- Water: City
Community & HOA
Community
- Features: Clubhouse, Fitness Center, Playground, Recreation Area, Sidewalks, Street Lights, Tennis Court(s), Walking Trails, Other
- Subdivision: Chateau
HOA
- Has HOA: Yes
- HOA fee: $275 quarterly
- HOA name: Braesael Management
- HOA phone: 704-847-3507
Location
- Region: Charlotte
Financial & listing details
- Price per square foot: $176/sqft
- Tax assessed value: $469,700
- Annual tax amount: $3,776
- Date on market: 6/5/2026
- Cumulative days on market: 4 days
- Exclusions: Golf simulator and projector in garage
- Road surface type: Concrete, Paved
Price history
| Date | Event | Price |
|---|---|---|
| 7/22/2026 | Sold | $495,000$176/sqft |
Source:  Canopy MLS as distributed by MLS GRID #4387647 Report a problem Canopy MLS as distributed by MLS GRID #4387647 Report a problem | ||
| 6/5/2026 | Listed for sale | $495,000+22.2%$176/sqft |
Source: Canopy MLS as distributed by MLS GRID #4387647 Report a problem | ||
| 5/27/2021 | Sold | $405,000$144/sqft |
Source: Public Record Report a problem | ||
Public tax history
| Year | Property taxes | Tax assessment |
|---|---|---|
| 2025 | $3,776 +1.8% | $469,700 |
| 2024 | $3,710 +3.5% | $469,700 |
| 2023 | $3,584 +16.6% | $469,700 +53.7% |
| 2022 | $3,075 | $305,600 +511.2% |
| 2021 | -- | $50,000 |
Find assessor info on the county website
Neighborhood: Yorkshire
Nearby homes
- $437,5003 bd2 ba2.2k sqft4628 Clos Duval Rd, Charlotte, NC 28214Off Market
- $611,4006 bd5 ba4.2k sqft16013 Duval Dr, Charlotte, NC 28273Off Market
- $494,2005 bd3 ba2.8k sqft16005 Duval Dr, Charlotte, NC 28273Off Market
- $611,3006 bd5 ba4.1k sqft16017 Duval Dr, Charlotte, NC 28273Off Market
- $3,903,300-- bd-- ba-- sqft12220 Palladium Ridge Ln, Charlotte, NC 28273Off Market
- $483,3005 bd3 ba2.9k sqft14709 Rivergate Py, Charlotte, NC 28273Off Market
- $629,4006 bd5 ba4.2k sqft16021 Duval Dr, Charlotte, NC 28273Off Market
- $532,6005 bd3 ba3.3k sqft16022 Duval Dr, Charlotte, NC 28273Off Market
Nearby schools
GreatSchools rating
- 6/10River Gate ElementaryGrades: K-5Distance: 0.8 mi
- 2/10Southwest Middle SchoolGrades: 6-8Distance: 0.8 mi
- 6/10Palisades High SchoolGrades: 9-11Distance: 2.3 mi
Get a cash offer in 3 minutes
Find out how much your home could sell for in as little as 3 minutes with a no-obligation cash offer.
Estimated market value
$495,000
Get a cash offer in 3 minutes
Find out how much your home could sell for in as little as 3 minutes with a no-obligation cash offer.
Estimated market value
$495,000
- North Carolina
- Mecklenburg County
- Charlotte
- 28273
- Yorkshire
- 16009 Duval Dr
Nearby cities
Nearby neighborhoods
Nearby zip codes
Other Charlotte Topics
