Welcome to this meticulously remodeled home, where every aspect has been revitalized from the ground up. From the moment you arrive, the new driveway, fresh exterior paint and new garage doors set a stylish tone. Step inside to discover a home that has been completely transformed. Inside, every detail has been carefully considered and executed, from the NEW Furnace, AC, Electrical panels, Lighting, Cabinets, Fixtures and Appliances ensuring safety and efficiency throughout.
The open-concept living space boasts new floors that add both beauty and durability, while the bathrooms have been completely transformed with new showers, vanities and fixtures with a walk-in closet and a bonus space in the primary suite. Fresh paint coats the interior walls, breathing new life into every corner. No one left out with this open space including an office nook between the main living and kitchen area.
Transform this finished basement into your ideal space for workouts, relaxation, entertainment, or productivity, with ample room to create your dream workout area, cozy den, vibrant rec room, or functional office. Outside, a spacious deck awaits in the backyard, offering the perfect spot for outdoor gatherings or simply enjoying your private oasis. Surrounding the home is xeriscape landscaping, providing a low-maintenance or a blank canvas to create your own personal touch.
The modern updates are highlighted by tasteful gold finishes, creating a cohesive and sophisticated aesthetic. This property is a true masterpiece of modern living, offering both style and functionality in every aspect. Located in Cherry Creek School district.
Don't miss your chance to call it home! Please call Sierrah Bennett at 719-225-5493 with any questions you may have.
Sold for $649,900
$649,900
16009 E Lehigh Circle, Aurora, CO 80013
4beds
3,240sqft
Single Family Residence
Built in 1981
8,276 Square Feet Lot
$629,900 Zestimate®
$201/sqft
$3,756 Estimated rent
Home value
$629,900
$598,000 - $661,000
$3,756/mo
Zestimate® history
Owner options
List your home for rent
$3,756/mo
Rent Zestimate®
Find your next renter with Zillow Rental Manager. Plus, with online applications, you can quickly screen prospective tenants – for free.
$3,756/mo
Rent Zestimate®
Refinance and save
$3,763/mo
Est. payment
Refinancing to a lower rate could help reduce your monthly payments and save thousands over the life of the loan.
$3,763/mo
Est. payment
Explore your selling options
Work with a Zillow partner agent
Leverage their expertise and Zillow's premium Showcase listings to get your home seen by more buyers.
Get startedList with your own agent
Get your home in front of millions of buyers by listing it on Zillow.
Learn how to do itSell it yourself
Take full control of how buyers see your home on Zillow by listing For Sale by Owner (FSBO).
List your homeWhat's special
Zillow last checked:
Listing updated:
Listed by:
Sierrah Bennett 719-225-5493 sierrah.business101@gmail.com,
Compass - Denver,
Elizabeth Daniels 720-539-3609,
Compass - Denver
Bought with:
Jon Troshynski, 100098949
Milehimodern
Source: REcolorado as distributed by MLS GRID,MLS#: 8843738
Facts & features
Interior
Bedrooms & bathrooms
- Bedrooms: 4
- Bathrooms: 4
- Full bathrooms: 3
- 1/2 bathrooms: 1
- Main level bathrooms: 1
- Main level bedrooms: 1
Bedroom
- Description: Primary + Den
- Level: Upper
Bedroom
- Level: Upper
Bedroom
- Level: Upper
Bedroom
- Level: Main
Bathroom
- Description: In Primary
- Level: Upper
Bathroom
- Level: Upper
Bathroom
- Level: Main
Bathroom
- Level: Basement
Dining room
- Level: Main
Family room
- Level: Basement
Kitchen
- Description: Open Floor Plan
- Level: Main
Laundry
- Level: Upper
Laundry
- Level: Basement
Living room
- Level: Main
Living room
- Level: Main
Utility room
- Level: Basement
Heating
- Forced Air
Cooling
- Central Air
Appliances
- Included: Convection Oven, Dishwasher, Disposal, Gas Water Heater, Microwave, Refrigerator
Features
- Built-in Features, Eat-in Kitchen, High Ceilings, Jack & Jill Bathroom, Kitchen Island, Open Floorplan, Primary Suite, Quartz Counters, Smoke Free, Vaulted Ceiling(s), Walk-In Closet(s)
- Flooring: Vinyl
- Windows: Double Pane Windows
- Basement: Finished
- Number of fireplaces: 1
- Fireplace features: Living Room, Wood Burning
Interior area
- Total structure area: 3,240
- Total interior livable area: 3,240 sqft
- Finished area above ground: 2,638
- Finished area below ground: 602
Property
Parking
- Total spaces: 3
- Parking features: Concrete, Insulated Garage, Oversized
- Attached garage spaces: 3
Features
- Levels: Three Or More
- Patio & porch: Deck, Patio
- Exterior features: Gas Valve, Private Yard, Rain Gutters
- Fencing: Full
Lot
- Size: 8,276 Square Feet
- Features: Many Trees, Sprinklers In Front, Sprinklers In Rear
- Residential vegetation: Xeriscaping
Details
- Parcel number: 031643686
- Special conditions: Standard
Construction
Type & style
- Home type: SingleFamily
- Architectural style: Contemporary,Mid-Century Modern
- Property subtype: Single Family Residence
Materials
- Brick, Concrete, Wood Siding
- Roof: Unknown
Condition
- Updated/Remodeled
- Year built: 1981
Utilities & green energy
- Sewer: Public Sewer
- Water: Public
- Utilities for property: Electricity Connected, Natural Gas Available
Community & HOA
Community
- Security: Carbon Monoxide Detector(s), Smoke Detector(s)
- Subdivision: Mission Viejo Sub 12th Flg
HOA
- Has HOA: Yes
- HOA fee: $30 annually
- HOA name: Mission Viejo
- HOA phone: 720-443-0462
Location
- Region: Aurora
Financial & listing details
- Price per square foot: $201/sqft
- Tax assessed value: $566,800
- Annual tax amount: $2,018
- Date on market: 4/12/2024
- Listing terms: 1031 Exchange,Cash,Conventional,FHA,Other,VA Loan
- Exclusions: Staging Items
- Ownership: Individual
- Electric utility on property: Yes
- Road surface type: Paved
Price history
| Date | Event | Price |
|---|---|---|
| 7/24/2024 | Sold | $649,900$201/sqft |
Source:  REcolorado as distributed by MLS GRID #8843738 Report a problem REcolorado as distributed by MLS GRID #8843738 Report a problem | ||
| 7/1/2024 | Pending sale | $649,900$201/sqft |
Source: REcolorado as distributed by MLS GRID #8843738 Report a problem | ||
| 6/28/2024 | Price change | $649,900-2.3%$201/sqft |
Source: REcolorado as distributed by MLS GRID #8843738 Report a problem | ||
| 5/17/2024 | Price change | $665,000-1.5%$205/sqft |
Source: REcolorado as distributed by MLS GRID #8843738 Report a problem | ||
| 4/12/2024 | Listed for sale | $675,000+61.7%$208/sqft |
Source: REcolorado as distributed by MLS GRID #8843738 Report a problem | ||
| 10/24/2023 | Sold | $417,500$129/sqft |
Source: Public Record Report a problem | ||
Public tax history
| Year | Property taxes | Tax assessment |
|---|---|---|
| 2025 | $2,890 +13.4% | $35,426 -3.8% |
| 2024 | $2,548 +26.3% | $36,837 -10% |
| 2023 | $2,018 -0.6% | $40,914 +46.8% |
| 2022 | $2,031 | $27,863 -2.8% |
| 2021 | -- | $28,664 +0.7% |
| 2020 | $2,045 +14.5% | $28,472 |
| 2019 | $1,786 | $28,472 +17.5% |
| 2018 | $1,786 +1.5% | $24,228 |
| 2017 | $1,761 | $24,228 +23.2% |
| 2016 | -- | $19,661 |
| 2015 | -- | $19,661 +14.7% |
| 2014 | $1,450 +1.6% | $17,146 -1.6% |
| 2013 | $1,427 | $17,430 |
| 2012 | -- | $17,430 |
| 2011 | $1,417 +2.7% | $17,430 -4.5% |
| 2010 | $1,380 -15.8% | $18,260 |
| 2009 | $1,638 | $18,260 -14.8% |
| 2008 | -- | $21,436 |
| 2007 | -- | $21,436 +4.6% |
| 2006 | -- | $20,489 |
| 2005 | -- | $20,489 +0.9% |
| 2002 | $1,497 +8.3% | $20,310 +14.2% |
| 2001 | $1,382 | $17,790 |
Find assessor info on the county website
Neighborhood: Mission Viejo
Nearby homes
- $554,5004 bd3 ba2.5k sqft16007 E Lehigh Cir, Aurora, CO 80013Off Market
- $572,0003 bd4 ba2.3k sqft16011 E Lehigh Cir, Aurora, CO 80013Off Market
- $545,6003 bd3 ba2.2k sqft16013 E Lehigh Cir, Aurora, CO 80013Off Market
- $574,0004 bd2 ba2.6k sqft16005 E Lehigh Cir, Aurora, CO 80013Off Market
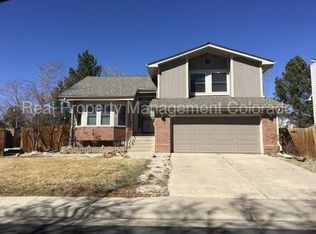
- $565,0004 bd3 ba4.3k sqft16010 E Lehigh Cir, Aurora, CO 80013Sold
- $496,4003 bd3 ba1.9k sqft16012 E Lehigh Cir, Aurora, CO 80013Off Market
- $566,8003 bd4 ba2.2k sqft16008 E Lehigh Cir, Aurora, CO 80013Off Market
- $299,0003 bd2 ba1.1k sqft3695 S Kittredge St #E, Aurora, CO 80013For Sale
Nearby schools
GreatSchools rating
- 2/10Mission Viejo Elementary SchoolGrades: PK-5Distance: 0.2 mi
- 5/10Laredo Middle SchoolGrades: 6-8Distance: 1.7 mi
- 5/10Smoky Hill High SchoolGrades: 9-12Distance: 1.5 mi
Schools provided by the listing agent
- Elementary: Mission Viejo
- Middle: Laredo
- High: Smoky Hill
- District: Cherry Creek 5
Source: REcolorado as distributed by MLS GRID. This data may not be complete. We recommend contacting the local school district to confirm school assignments for this home.
Get a cash offer in 3 minutes
Find out how much your home could sell for in as little as 3 minutes with a no-obligation cash offer.
Estimated market value
$629,900
Get a cash offer in 3 minutes
Find out how much your home could sell for in as little as 3 minutes with a no-obligation cash offer.
Estimated market value
$629,900
- Colorado
- Arapahoe County
- Aurora
- 80013
- Mission Viejo
- 16009 E Lehigh Circle
Nearby cities
Nearby neighborhoods
Nearby zip codes
Other Aurora Topics
