Skip main navigation
Sold for $395,000
  • $395,000

    16009 Hanover Cir, Bennington, NE 68007

    3beds
    2,506sqft
    Single Family Residence
    Built in 2006
    0.26 Acres Lot
    $394,900 Zestimate®
    $158/sqft
    $2,720 Estimated rent

    Home value

    $394,900

    $371,000 - $419,000

    $2,720/mo

    Zestimate® history
    Loading
    Loading...

    Owner options

    List your home for rent

    $2,720/mo

    Rent Zestimate®

    Find your next renter with Zillow Rental Manager. Plus, with online applications, you can quickly screen prospective tenants – for free.

    Learn more

    $2,720/mo

    Rent Zestimate®

    Refinance and save

    $2,345/mo

    Est. payment

    Refinancing to a lower rate could help reduce your monthly payments and save thousands over the life of the loan.

    See today's rates

    $2,345/mo

    Est. payment

    Explore your selling options

    Work with a Zillow partner agent

    Leverage their expertise and Zillow's premium Showcase listings to get your home seen by more buyers.

    Get started

    List with your own agent

    Get your home in front of millions of buyers by listing it on Zillow.

    Learn how to do it

    Sell it yourself

    Take full control of how buyers see your home on Zillow by listing For Sale by Owner (FSBO).

    List your home

    What's special

    Finished basementCovered back deckSpacious flat backyardLarge rec roomFunctional floor planBright inviting layout
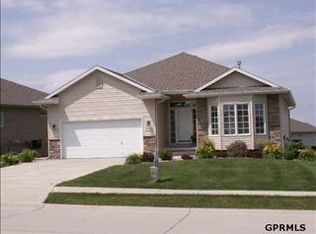
    Welcome home to this charming 3-bedroom, 3-bath ranch nestled in the desirable Pine Creek neighborhood of Bennington! Conveniently located near schools, shopping, restaurants, and everyday amenities, this home offers the perfect blend of comfort and convenience. Step inside to a bright, inviting layout designed for easy living. The finished basement expands your living space with a large rec room, perfect for movie nights, game days, a home gym, or entertaining family and friends. Outside, relax on the covered back deck while overlooking the spacious, flat backyard—ideal for kids, pets, gardening, or summer gatherings. With a great location, functional floor plan, and plenty of space both inside and out, this is one you won't want to miss. Schedule your showing today!

    Zillow last checked:

    Listing updated:

    Listed by:

    Tyson Compton 402-405-2364,

    BHHS Ambassador Real Estate

    Bought with:

    Ken Jansen, 740378

    NP Dodge RE Sales Inc 86Dodge

    Source: GPRMLS,MLS#: 22619748MLS Logo

    Facts & features

    Interior

    Bedrooms & bathrooms
    • Bedrooms: 3
    • Bathrooms: 3
    • 3/4 bathrooms: 2
    • Main level bathrooms: 2
    Primary bedroom
    • Features: Wall/Wall Carpeting, Ceiling Fan(s)
    • Level: Main
    Bedroom 2
    • Features: Wall/Wall Carpeting, Cath./Vaulted Ceiling, Ceiling Fan(s)
    • Level: Main
    Bedroom 3
    • Features: Ceiling Fan(s)
    • Level: Basement
    Dining room
    • Level: Main
    Kitchen
    • Level: Main
    Living room
    • Features: Fireplace, Ceiling Fan(s)
    • Level: Main
    Basement
    • Area: 1592
    Heating
    • Natural Gas, Forced Air
    Cooling
    • Central Air
    Features
    • Basement: Partially Finished
    • Number of fireplaces: 1
    • Fireplace features: Living Room
    Interior area
    • Total structure area: 2,506
    • Total interior livable area: 2,506 sqft
    • Finished area above ground: 1,606
    • Finished area below ground: 900

    Property

    Parking
    • Total spaces: 3
    • Parking features: Attached
    • Attached garage spaces: 3
    Features
    • Levels: One and One Half
    • Patio & porch: Covered Deck
    • Fencing: Wood,Full
    Lot
    • Size: 0.26 Acres
    • Dimensions: 129.78 x 41.32 x 131.38 x 41.54 x 39.79 x 38.
    • Features: Over 1/4 up to 1/2 Acre, Cul-De-Sac, Subdivided, Public Sidewalk
    Details
    • Parcel number: 2012147347

    Construction

    Type & style
    • Home type: SingleFamily
    • Property subtype: Single Family Residence
    Materials
    • Foundation: Concrete Perimeter
    • Roof: Composition
    Condition
    • Not New and NOT a Model
    • New construction: No
    • Year built: 2006

    Utilities & green energy

    • Sewer: Public Sewer
    • Water: Public

    Community & HOA

    Community
    • Subdivision: Pine Creek
    HOA
    • Has HOA: Yes
    • HOA fee: $115 annually
    Location
    • Region: Bennington

    Financial & listing details

    • Price per square foot: $158/sqft
    • Tax assessed value: $355,400
    • Annual tax amount: $6,767
    • Date on market: 7/13/2026
    • Listing terms: VA Loan,FHA,Conventional,Cash
    • Ownership: Fee Simple

    Price history

    DateEventPrice
    8/18/2026Sold$395,000+2.6%$158/sqft
    Source: GPRMLS #22619748 Report a problem
    7/14/2026Pending sale$385,000$154/sqft
    Source: GPRMLS #22619748 Report a problem
    7/13/2026Listed for sale$385,000+45.3%$154/sqft
    Source: GPRMLS #22619748 Report a problem
    8/7/2020Sold$265,000-1.8%$106/sqft
    Source: GPRMLS #22015641 Report a problem
    7/7/2020Price change$269,900-1.9%$108/sqft
    Source: Coldwell Banker NHS Real Estate #22015641 Report a problem
    6/26/2020Listed for sale$275,000+19.6%$110/sqft
    Source: Coldwell Banker NHS Real Estate #22015641 Report a problem
    9/27/2017Sold$230,000-3.3%$92/sqft
    Source: Public Record Report a problem
    8/18/2017Price change$237,900-0.8%$95/sqft
    Source: Nebraska Realty Burt St #21715333 Report a problem
    7/19/2017Price change$239,900-2.1%$96/sqft
    Source: Nebraska Realty Burt St #21715333 Report a problem
    6/26/2017Price change$245,000-2%$98/sqft
    Source: Nebraska Realty Burt St #21715333 Report a problem
    6/5/2017Price change$249,900-2%$100/sqft
    Source: Nebraska Realty Burt St #21715333 Report a problem
    5/18/2017Price change$254,900-1.9%$102/sqft
    Source: Nebraska Realty Burt St #21715333 Report a problem
    5/3/2017Listed for sale$259,900$104/sqft
    Source: Nebraska Realty Burt St #21715333 Report a problem

    Public tax history

    YearProperty taxesTax assessment
    2025$6,767 +20.7%$355,400 +18.9%
    2024$5,606 -20.8%$298,900
    2023$7,081 +37.1%$298,900 +51.5%
    2022$5,165 0%$197,300
    2021$5,167 -0.8%$197,300
    2020$5,207 +1.2%$197,300 -1.1%
    2019$5,146 +3%$199,400 +3.2%
    2018$4,995 -9.7%$193,200
    2017$5,531 $193,200 -7.7%
    2016$5,531 +18.5%$209,400
    2015$4,669 $209,400 +13.8%
    2014-- $184,000
    2013-- $184,000
    2012-- $184,000 -5.3%
    2011-- $194,400
    2009$4,711 $194,400
    2008-- $194,400 +5975%
    2005-- $3,200
    2004-- $3,200
    Find assessor info on the county website

    Neighborhood: 68007

    Nearby schools

    GreatSchools rating
    Schools provided by the listing agent
    • Elementary: Pine Creek
    • Middle: Bennington South
    • High: Bennington
    • District: Bennington

    Source: GPRMLS. This data may not be complete. We recommend contacting the local school district to confirm school assignments for this home.

    Sell for more on Zillow
    Get a Zillow Showcase℠ listing at no additional cost and you could sell for .
    $394,900
    2% more
    +$7,898
    With Zillow Showcase(estimated)
    $402,798
    Sell for more on Zillow
    Get a Zillow Showcase℠ listing at no additional cost and you could sell for .
    $394,900
    2% more
    +$7,898
    With Zillow Showcase(estimated)
    $402,798