

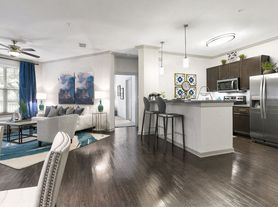
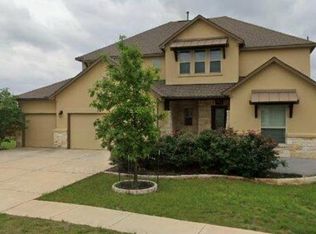
Beautiful two-story home featuring an inviting open-concept floor plan with abundant natural light, hardwood flooring throughout the main living areas, crown molding, and recessed lighting. The spacious living room flows seamlessly into the kitchen, complete with dark wood cabinetry, granite countertops, stainless steel appliances, a center island with breakfast bar, and ample cabinet space. A dedicated home office offers added flexibility for work or study. The primary suite features a spa-like bath with dual vanities, a soaking tub, separate glass-enclosed shower, and generous storage. Upstairs offers additional bedrooms, full baths, and a large game room or flex space. Enjoy outdoor living under the covered patio with an outdoor kitchen overlooking the fenced backyard. Additional features include a laundry room, attached two-car garage, and attractive stone and brick exterior. Move-in ready with spacious living areas designed for both everyday living and entertaining.
Application fee-$65
Minimum one year lease.
Renter responsible for utilities (gas, electric, lawn, trash, water, internet, sewer). Owner pays for HOA.
Up to two small pets permitted.
No Smoking within the house. Up to 2 small pets allowed for a small fee and deposit (breed restrictions apply).
Garage parking is available.
House for rent
Accepts Zillow applications
$3,200/mo
Fees may apply
16009 Jeffs Ln, Austin, TX 78717
5beds
2,807sqft
Price may not include required fees and charges. Price shown reflects the lease term provided. Learn more|
Fast & easy Zillow application.
This property accepts Zillow applications. Click 'Apply now' to fill out the online form once and apply to as many participating properties as you want. Just $35 for 30 days.
Single family residence
Available Mon Jul 20 2026
Cats, dogs OK
Central air
In unit laundry
Attached garage parking
What's special
Outdoor kitchenDedicated home officeRecessed lightingAttached two-car garageAbundant natural lightStainless steel appliancesInviting open-concept floor plan
- 17 hours |
- -- |
- -- |
Zillow last checked:
Listing updated:
Travel times
Facts & features
Interior
Bedrooms & bathrooms
- Bedrooms: 5
- Bathrooms: 4
- Full bathrooms: 3
- 1/2 bathrooms: 1
Cooling
- Central Air
Appliances
- Included: Dishwasher, Dryer, Microwave, Oven, Refrigerator, Washer
- Laundry: In Unit
Features
- Flooring: Carpet, Hardwood, Tile
Interior area
- Total interior livable area: 2,807 sqft
Property
Parking
- Parking features: Attached
- Has attached garage: Yes
- Details: Contact manager
Features
- Exterior features: Electricity not included in rent, Garbage not included in rent, Gas not included in rent, Internet not included in rent, Sewage not included in rent, Water not included in rent
Details
- Parcel number: R164926000I0005
Construction
Type & style
- Home type: SingleFamily
- Property subtype: Single Family Residence
Community & HOA
Location
- Region: Austin
Financial & listing details
- Lease term: 1 Year
Price history
| Date | Event | Price |
|---|---|---|
| 7/6/2026 | Listed for rent | $3,200+3.3%$1/sqft |
Source: Zillow Rentals Report a problem | ||
| 8/13/2025 | Listing removed | $3,099$1/sqft |
Source: Zillow Rentals Report a problem | ||
| 7/31/2025 | Listed for rent | $3,099$1/sqft |
Source: Zillow Rentals Report a problem | ||
Neighborhood: Avery Ranch
Nearby schools
GreatSchools rating
- 10/10Elsa England Elementary SchoolGrades: PK-5Distance: 0.3 mi
- 9/10Pearson Ranch MiddleGrades: 6-8Distance: 0.3 mi
- 7/10McNeil High IB World SchoolGrades: 9-12Distance: 3.5 mi


Nearby cities
Nearby neighborhoods
Nearby zip codes
Nearby rental buildings
- Spectra Parks
- Fort Branch at Trumans Landing
- Sonora
- Hedge Apartments
- Encore Lakeside
- Sullivan
- Camden Huntingdon
- Foxtail by Banyan
- Camden Amber Oaks
- Nexus at Goodnight Ranch
- Hanover Republic Square
- Barton's Mill Apartments
- Altair Tech Ridge
- Trailhead East
- Pearl Springdale
- The Janis
- Camden Cedar Hills
- Speedway
- The Zenith
- The Vaughan