Well-maintained single-family home located in the Elizabeth Creek community in Haslet, Denton County. This 4-bedroom, 3-bath residence offers 1,932 square feet of thoughtfully designed living space with an open-concept layout ideal for everyday living and entertaining. The main living areas feature durable wood-look tile flooring, while the bedrooms are comfortably carpeted.
The home includes a washer, dryer, and refrigerator, providing added convenience for the next owner. Pride of ownership is evident throughout, with the property being wonderfully cared for and maintained.
Zoned to award-winning Northwest ISD, with community playgrounds available for residents. Conveniently located along the Highway 114 corridor, offering easy access to dining, shopping, Buc-ee’s, Tanger Outlets, and nearby Fairways of Champions Golf Course.
A great opportunity to own a move-in ready home in a desirable and growing area.
Sold
Price Unknown
16009 Sullivan Creek Dr, Haslet, TX 76052
4beds
1,932sqft
Single Family Residence
Built in 2023
6,669 Square Feet Lot
$321,600 Zestimate®
$--/sqft
$2,513 Estimated rent
Home value
$321,600
$306,000 - $341,000
$2,513/mo
Zestimate® history
Owner options
List your home for rent
$2,513/mo
Rent Zestimate®
Find your next renter with Zillow Rental Manager. Plus, with online applications, you can quickly screen prospective tenants – for free.
$2,513/mo
Rent Zestimate®
Refinance and save
$150/mo
Est. payment
Refinancing to a lower rate could help reduce your monthly payments and save thousands over the life of the loan.
$150/mo
Est. payment
Explore your selling options
Work with a Zillow partner agent
Leverage their expertise and Zillow's premium Showcase listings to get your home seen by more buyers.
Get startedList with your own agent
Get your home in front of millions of buyers by listing it on Zillow.
Learn how to do itSell it yourself
Take full control of how buyers see your home on Zillow by listing For Sale by Owner (FSBO).
List your homeWhat's special
Durable wood-look tile flooringBedrooms are comfortably carpeted
Zillow last checked:
Listing updated:
Listed by:
Natashia Faiz-Butel 0760026 817-329-9005,
Coldwell Banker Realty 817-329-9005
Bought with:
Taylor Roland, 0813795
Keller Williams Realty Allen
Source: NTREIS,MLS#: 21155710
Facts & features
Interior
Bedrooms & bathrooms
- Bedrooms: 4
- Bathrooms: 3
- Full bathrooms: 3
Primary bedroom
- Features: Ceiling Fan(s)
- Level: First
- Dimensions: 13 x 16
Bedroom
- Level: First
- Dimensions: 13 x 11
Bedroom
- Level: First
- Dimensions: 11 x 11
Bedroom
- Level: First
- Dimensions: 12 x 11
Primary bathroom
- Features: Granite Counters, Separate Shower
- Level: First
- Dimensions: 10 x 8
Dining room
- Level: First
- Dimensions: 16 x 10
Other
- Features: Granite Counters
- Level: First
- Dimensions: 11 x 5
Other
- Features: Granite Counters
- Level: First
- Dimensions: 8 x 5
Living room
- Features: Ceiling Fan(s)
- Level: First
- Dimensions: 16 x 15
Heating
- Central
Cooling
- Central Air, Ceiling Fan(s)
Appliances
- Included: Dryer, Dishwasher, Gas Cooktop, Disposal, Gas Oven, Gas Range, Gas Water Heater, Microwave, Refrigerator, Washer
Features
- Eat-in Kitchen, Granite Counters, High Speed Internet, Kitchen Island, Open Floorplan, Pantry, Smart Home, Cable TV, Walk-In Closet(s), Wired for Sound
- Flooring: Carpet, Laminate
- Has basement: No
- Has fireplace: No
Interior area
- Total interior livable area: 1,932 sqft
Property
Parking
- Total spaces: 2
- Parking features: Door-Single, Driveway, Garage Faces Front, Garage, Garage Door Opener
- Attached garage spaces: 2
Features
- Levels: One
- Stories: 1
- Exterior features: Lighting
- Pool features: None
- Fencing: Back Yard,Privacy
Lot
- Size: 6,669 Square Feet
Details
- Parcel number: R986213
Construction
Type & style
- Home type: SingleFamily
- Architectural style: Traditional,Detached
- Property subtype: Single Family Residence
Materials
- Brick
- Foundation: Slab
- Roof: Composition
Condition
- Year built: 2023
Utilities & green energy
- Sewer: Public Sewer
- Water: Public
- Utilities for property: Electricity Available, Sewer Available, Water Available, Cable Available
Community & HOA
Community
- Features: Playground, Community Mailbox, Curbs
- Subdivision: Elizabeth Creek
HOA
- Has HOA: Yes
- Services included: All Facilities
- HOA fee: $150 quarterly
- HOA name: Cma Management
- HOA phone: 972-943-2828
Location
- Region: Haslet
Financial & listing details
- Tax assessed value: $355,649
- Annual tax amount: $8,073
- Date on market: 1/15/2026
- Cumulative days on market: 75 days
- Listing terms: Cash,Conventional,1031 Exchange,FHA,VA Loan
Price history
| Date | Event | Price |
|---|---|---|
| 5/15/2026 | Sold | -- |
Source: NTREIS #21155710 Report a problem | ||
| 4/20/2026 | Pending sale | $329,999$171/sqft |
Source: NTREIS #21155710 Report a problem | ||
| 3/31/2026 | Contingent | $329,999$171/sqft |
Source: NTREIS #21155710 Report a problem | ||
| 2/23/2026 | Price change | $329,999-1.5%$171/sqft |
Source: NTREIS #21155710 Report a problem | ||
| 1/15/2026 | Listed for sale | $334,990+0.6%$173/sqft |
Source: NTREIS #21155710 Report a problem | ||
| 6/26/2022 | Listing removed | -- |
Source:  Centex Report a problem Centex Report a problem | ||
| 5/25/2022 | Price change | $332,990-9.8%$172/sqft |
Source: Centex Report a problem | ||
| 5/14/2022 | Listed for sale | $368,990$191/sqft |
Source: Centex Report a problem | ||
Public tax history
| Year | Property taxes | Tax assessment |
|---|---|---|
| 2025 | $8,073 -0.2% | $355,649 +1.4% |
| 2024 | $8,087 +93.7% | $350,730 +91.5% |
| 2023 | $4,176 +549.9% | $183,165 +325.4% |
| 2022 | $642 | $43,056 |
Find assessor info on the county website
Neighborhood: 76052
Nearby homes
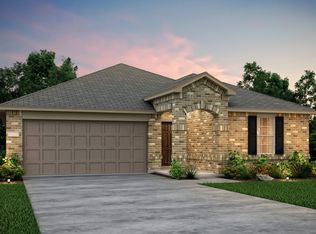
- $322,4003 bd2 ba1.9k sqft16013 Sullivan Crk Dr PH 2 4/I, Haslet, TX 76052Off Market
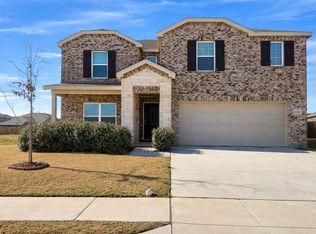
- $365,8005 bd3 ba2.7k sqft16005 Sullivan Creek Dr, Haslet, TX 76052Off Market
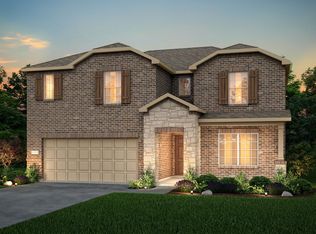
- $339,1004 bd2 ba2k sqft16005 Sullivan Crk Dr PH 2 6/I, Haslet, TX 76052Off Market
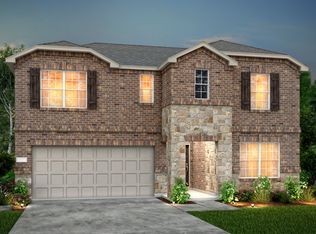
- $340,2004 bd2 ba2k sqft16025 Sullivan Crk Dr PH 2 3/I, Haslet, TX 76052Off Market
- $354,2004 bd3 ba2.4k sqft16000 Sullivan Crk Dr PH 2 12/N, Haslet, TX 76052Off Market
- $--3 bd2 ba1.6k sqft16029 Sullivan Creek Dr, Haslet, TX 76052Sold
- $399,5245,980 Square Feet16012 Sullivan Creek Dr, Haslet, TX 76052Off Market
- $298,8003 bd2 ba1.6k sqft16020 Sullivan Creek Dr, Haslet, TX 76052Off Market
Nearby schools
GreatSchools rating
- 3/10Prairie View Elementary SchoolGrades: PK-5Distance: 5.5 mi
- 6/10Chisholm Trail Middle SchoolGrades: 6-8Distance: 5.4 mi
- 5/10Northwest High SchoolGrades: 9-12Distance: 4.2 mi
Schools provided by the listing agent
- Elementary: Prairievie
- Middle: Chisholmtr
- High: Northwest
- District: Northwest ISD
Source: NTREIS. This data may not be complete. We recommend contacting the local school district to confirm school assignments for this home.
Get a cash offer in 3 minutes
Find out how much your home could sell for in as little as 3 minutes with a no-obligation cash offer.
Estimated market value
$321,600
Get a cash offer in 3 minutes
Find out how much your home could sell for in as little as 3 minutes with a no-obligation cash offer.
Estimated market value
$321,600
- Texas
- Denton County
- Haslet
- 76052
- 16009 Sullivan Creek Dr
Nearby cities
Nearby neighborhoods
Nearby zip codes
Other Haslet Topics
