Pack your bags! OH MY GOSH!!! I think you will fall in love with this S T U N N I N G beauty waiting for you! Located in the highly desirable Gated Ternwood, this home is zoned for some of the BEST schools in the county! You will fall head over heels from the moment you arrive, as this home offers the ultimate privacy with NO backyard neighbors and conservation views! The exterior is exquisite with well-maintained landscaping, stacked stone accents, an oversized charming front porch, and three car garage! Walk in the front door and BOOM, fantastic pool! But this home screams fabulous with a warm and inviting split floor plan. You will instantly feel like you’re walking into an HGTV magazine! High ceilings, a neutral paint palette, hardwood floors, and large windows allow natural light to flow throughout. The combination dining and living room make the ideal space to host gatherings or relax, featuring coffered ceilings and triple sliders to the lanai.… take a few more steps and discover the UPDATED kitchen with tons of prep space, 42-in resurfaced bead board hickory cabinets, pull-out drawers, stainless appliances, center island with five-burner gas range, decorative hardware, granite counters, mirror tile backsplash, huge pantry, and breakfast bar! There is a bright breakfast nook open to the kitchen to enjoy your everyday meals. The primary suite is a true retreat with large windows, tray ceiling, his & her walk-in closets, and luxurious en-suite bath with "FLOATING TUB", walk-in shower from both sides, 3 shower heads, and separate vanities. Two additional spacious bedrooms offer large closet space and share a bath, while a fourth bedroom at the back of the home offers privacy and convenience, with its own private bath that also serves as a pool bath. A spacious office located at the front of the home provides a comfortable and productive workspace and features beautiful built-ins to keep everything organized. A HUGE bonus room is located off the main living space creating the perfect place for a media room, game room, or playroom. Upstairs, a second bonus/bedroom awaits, offering endless possibilities such as a fifth bedroom, in-law suite, media room, home gym, or game room with a full bath. Fall in love with the oversized lanai and oversized sparkling pool with spa, that will provide endless hours of entertainment. The lush, fenced backyard provides the perfect sanctuary for relaxation and privacy, making it the perfect place to call home! This home shows like a dream with no expense spared! I could talk all day as this is a Southern Living, tricked-out house! 4-way split offers all the privacy, but yet open and gorgeous! All the moulding, and hardwood floors, and in one of the most desired villages of Fishhawk, if you look, you will buy! Be the first to see this gorgeous home!
Sold for $935,000
$935,000
16009 Ternglade Dr, Lithia, FL 33547
4beds
3,508sqft
Single Family Residence
Built in 2008
10,400 Square Feet Lot
$930,200 Zestimate®
$267/sqft
$4,361 Estimated rent
Home value
$930,200
$884,000 - $977,000
$4,361/mo
Zestimate® history
Owner options
List your home for rent
$4,361/mo
Rent Zestimate®
Find your next renter with Zillow Rental Manager. Plus, with online applications, you can quickly screen prospective tenants – for free.
$4,361/mo
Rent Zestimate®
Refinance and save
$6,404/mo
Est. payment
Refinancing to a lower rate could help reduce your monthly payments and save thousands over the life of the loan.
$6,404/mo
Est. payment
Explore your selling options
Work with a Zillow partner agent
Leverage their expertise and Zillow's premium Showcase listings to get your home seen by more buyers.
Get startedList with your own agent
Get your home in front of millions of buyers by listing it on Zillow.
Learn how to do itSell it yourself
Take full control of how buyers see your home on Zillow by listing For Sale by Owner (FSBO).
List your homeWhat's special
Desirable gated ternwoodPool bathFenced backyardCenter islandMedia roomFloating tubWalk-in closets
Zillow last checked:
Listing updated:
Listed by:
Brenda Wade 813-655-5333,
SIGNATURE REALTY ASSOCIATES 813-689-3115
Bought with:
Monica Guillen, 3356145
WESTON GROUP
Source: Stellar MLS,MLS#: T3459111 Originating MLS: Tampa
Originating MLS: Tampa
Facts & features
Interior
Bedrooms & bathrooms
- Bedrooms: 4
- Bathrooms: 4
- Full bathrooms: 4
Rooms
- Room types: Bonus Room, Den/Library/Office, Family Room, Utility Room, Loft, Media Room
Primary bedroom
- Features: En Suite Bathroom, Walk-In Closet(s)
- Level: First
- Dimensions: 18x15
Bedroom 2
- Features: Ceiling Fan(s), Built-in Closet
- Level: First
- Dimensions: 12x12
Bedroom 3
- Features: Ceiling Fan(s), Walk-In Closet(s)
- Level: First
- Dimensions: 12x12
Bedroom 4
- Features: Ceiling Fan(s), Built-in Closet
- Level: First
- Dimensions: 15x11
Bonus room
- Features: En Suite Bathroom
- Level: Second
- Dimensions: 15x14
Dining room
- Level: First
- Dimensions: 18x14
Family room
- Level: First
- Dimensions: 15x15
Kitchen
- Level: First
- Dimensions: 25x14
Living room
- Level: First
- Dimensions: 18x18
Office
- Level: First
- Dimensions: 11x8
Heating
- Central
Cooling
- Central Air
Appliances
- Included: Oven, Convection Oven, Cooktop, Dishwasher, Disposal, Exhaust Fan, Microwave, Tankless Water Heater, Water Filtration System, Water Softener
- Laundry: Inside, Laundry Room
Features
- Built-in Features, Ceiling Fan(s), Crown Molding, Eating Space In Kitchen, High Ceilings, Kitchen/Family Room Combo, Primary Bedroom Main Floor, Open Floorplan, Solid Wood Cabinets, Split Bedroom, Stone Counters, Thermostat, Tray Ceiling(s), Walk-In Closet(s)
- Flooring: Carpet, Tile, Hardwood
- Doors: French Doors, Sliding Doors
- Windows: Blinds, Thermal Windows, Window Treatments
- Has fireplace: No
Interior area
- Total structure area: 4,807
- Total interior livable area: 3,508 sqft
Property
Parking
- Total spaces: 3
- Parking features: Driveway, Garage Door Opener
- Attached garage spaces: 3
- Has uncovered spaces: Yes
Features
- Levels: Two
- Stories: 2
- Patio & porch: Covered, Front Porch, Patio, Screened
- Exterior features: Irrigation System, Lighting, Sidewalk, Sprinkler Metered
- Has private pool: Yes
- Pool features: Child Safety Fence, Gunite, Heated, In Ground, Lighting, Screen Enclosure, Tile
- Has spa: Yes
- Spa features: Heated
- Fencing: Fenced
- Has view: Yes
- View description: Trees/Woods
Lot
- Size: 10,400 Square Feet
- Dimensions: 80 x 130
- Features: Conservation Area, Landscaped, Level, Sidewalk
- Residential vegetation: Trees/Landscaped
Details
- Parcel number: U28302179X00010300041.0
- Zoning: PD
- Special conditions: None
Construction
Type & style
- Home type: SingleFamily
- Property subtype: Single Family Residence
Materials
- Block, Stone, Stucco, Wood Frame
- Foundation: Slab
- Roof: Shingle
Condition
- Completed
- New construction: No
- Year built: 2008
Utilities & green energy
- Sewer: Public Sewer
- Water: Public
- Utilities for property: BB/HS Internet Available, Cable Available, Electricity Connected, Natural Gas Connected, Public, Sewer Connected, Sprinkler Meter, Street Lights, Underground Utilities, Water Connected
Green energy
- Energy efficient items: HVAC, Thermostat
- Water conservation: Irrigation-Reclaimed Water
Community & HOA
Community
- Features: Fishing, Water Access, Clubhouse, Fitness Center, Gated Community - No Guard, Irrigation-Reclaimed Water, Park, Playground, Pool, Restaurant, Sidewalks, Wheelchair Access
- Security: Gated Community, Smoke Detector(s)
- Pet fee: $0 monthly
- Subdivision: FISHHAWK RANCH PH 2 PRCL
HOA
- Has HOA: Yes
- Amenities included: Basketball Court, Clubhouse, Fitness Center, Gated, Park, Playground, Pool, Recreation Facilities, Tennis Court(s), Trail(s)
- Services included: Pool Maintenance
- HOA fee: $31 monthly
- HOA name: Sondra Fuentes
- HOA phone: 855-947-2636
Location
- Region: Lithia
Financial & listing details
- Price per square foot: $267/sqft
- Tax assessed value: $786,902
- Annual tax amount: $10,024
- Date on market: 7/19/2023
- Cumulative days on market: 97 days
- Listing terms: Cash,Conventional,FHA,VA Loan
- Ownership: Fee Simple
- Total actual rent: 0
- Electric utility on property: Yes
- Road surface type: Paved
Price history
| Date | Event | Price |
|---|---|---|
| 11/15/2023 | Sold | $935,000-1.4%$267/sqft |
Source:  Stellar MLS #T3459111 Report a problem Stellar MLS #T3459111 Report a problem | ||
| 10/27/2023 | Pending sale | $948,000$270/sqft |
Source: Stellar MLS #T3459111 Report a problem | ||
| 9/7/2023 | Price change | $948,000-0.2%$270/sqft |
Source: Stellar MLS #T3459111 Report a problem | ||
| 8/11/2023 | Price change | $950,000-3.9%$271/sqft |
Source: Stellar MLS #T3459111 Report a problem | ||
| 7/19/2023 | Listed for sale | $989,000+76.3%$282/sqft |
Source: Stellar MLS #T3459111 Report a problem | ||
| 8/22/2017 | Sold | $561,000$160/sqft |
Source: Public Record Report a problem | ||
| 6/5/2017 | Sold | $561,000+9.1%$160/sqft |
Source: Agent Provided Report a problem | ||
| 2/25/2016 | Sold | $514,000+11.7%$147/sqft |
Source: Public Record Report a problem | ||
| 10/15/2013 | Sold | $460,000+67.3%$131/sqft |
Source: Stellar MLS #T2574047 Report a problem | ||
| 12/18/2006 | Sold | $275,000$78/sqft |
Source: Public Record Report a problem | ||
Public tax history
| Year | Property taxes | Tax assessment |
|---|---|---|
| 2025 | $16,071 +5.1% | $786,902 -0.9% |
| 2024 | $15,286 +52.5% | $794,270 +61.5% |
| 2023 | $10,023 +2.9% | $491,683 +3% |
| 2022 | $9,736 +2.9% | $477,362 +3% |
| 2021 | $9,462 +1.3% | $463,458 +1.4% |
| 2020 | $9,342 +1.8% | $457,059 +2.3% |
| 2019 | $9,178 | $446,783 +1.9% |
| 2018 | $9,178 +0.7% | $438,452 +11.4% |
| 2017 | $9,114 +9.1% | $393,549 +21.1% |
| 2016 | $8,354 +16% | $324,913 +0.7% |
| 2015 | $7,203 | $322,654 +0.8% |
| 2014 | $7,203 | $320,093 +2.9% |
| 2013 | $7,203 -8.4% | $311,203 +4.2% |
| 2012 | $7,863 -2% | $298,630 -2.4% |
| 2011 | $8,027 -10% | $306,067 -13.2% |
| 2010 | $8,919 -0.5% | $352,714 +3.6% |
| 2009 | $8,965 +154.7% | $340,384 -5% |
| 2008 | $3,520 -4.2% | $358,256 +235.9% |
| 2007 | $3,673 +2.5% | $106,656 +10% |
| 2006 | $3,583 +26.9% | $96,960 +20% |
| 2005 | $2,824 | $80,800 |
Find assessor info on the county website
Neighborhood: 33547
Nearby homes
- $896,7004 bd4 ba3.9k sqft16007 Ternglade Dr, Lithia, FL 33547Off Market
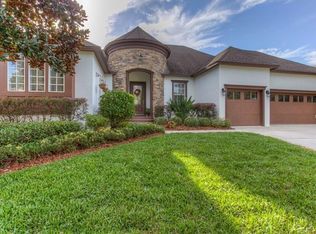
- $772,0005 bd4 ba3.6k sqft16011 Ternglade Dr, Lithia, FL 33547Off Market
- $782,3004 bd4 ba3.5k sqft16025 Ternglade Dr, Lithia, FL 33547Off Market
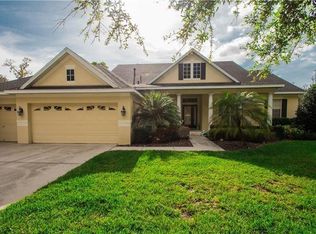
- $860,3004 bd4 ba3.8k sqft16013 Ternglade Dr, Lithia, FL 33547Off Market

- $851,1005 bd4 ba3.5k sqft16005 Ternglade Dr, Lithia, FL 33547Off Market
- $885,0006 bd4 ba4.1k sqft16008 Ternglade Dr, Lithia, FL 33547Off Market
- $999,4006 bd4 ba3.9k sqft5830 Terncrest Dr, Lithia, FL 33547Off Market
- $834,6004 bd4 ba3.2k sqft16010 Ternglade Dr, Lithia, FL 33547Off Market
Nearby schools
GreatSchools rating
- 9/10Fishhawk Creek Elementary SchoolGrades: PK-5Distance: 0.5 mi
- 9/10Randall Middle SchoolGrades: 6-8Distance: 0.9 mi
- 8/10Newsome High SchoolGrades: 9-12Distance: 1 mi
Schools provided by the listing agent
- Elementary: Fishhawk Creek-HB
- Middle: Randall-HB
- High: Newsome-HB
Source: Stellar MLS. This data may not be complete. We recommend contacting the local school district to confirm school assignments for this home.
Get a cash offer in 3 minutes
Find out how much your home could sell for in as little as 3 minutes with a no-obligation cash offer.
Estimated market value
$930,200
Get a cash offer in 3 minutes
Find out how much your home could sell for in as little as 3 minutes with a no-obligation cash offer.
Estimated market value
$930,200
- Florida
- Hillsborough County
- Lithia
- 33547
- 16009 Ternglade Dr
Nearby cities
Nearby neighborhoods
Nearby zip codes
Other Lithia Topics
