Skip main navigation
Sold
  • Price Unknown

    16009 W 148th Ter, Olathe, KS 66062

    3beds
    1,748sqft
    Single Family Residence
    Built in 1984
    10,140 Square Feet Lot
    $380,200 Zestimate®
    $--/sqft
    $2,340 Estimated rent

    Home value

    $380,200

    $361,000 - $399,000

    $2,340/mo

    Zestimate® history
    Loading
    Loading...

    Owner options

    List your home for rent

    $2,340/mo

    Rent Zestimate®

    Find your next renter with Zillow Rental Manager. Plus, with online applications, you can quickly screen prospective tenants – for free.

    Learn more

    $2,340/mo

    Rent Zestimate®

    Refinance and save

    Refinancing to a lower rate could help reduce your monthly payments and save thousands over the life of the loan.

    See today's rates

    Explore your selling options

    Work with a Zillow partner agent

    Leverage their expertise and Zillow's premium Showcase listings to get your home seen by more buyers.

    Get started

    List with your own agent

    Get your home in front of millions of buyers by listing it on Zillow.

    Learn how to do it

    Sell it yourself

    Take full control of how buyers see your home on Zillow by listing For Sale by Owner (FSBO).

    List your home

    What's special

    Sun roomPrimary suiteUpdated windowsLaundry hook - upsComposite deckExtra deep garageVaulted ceiling
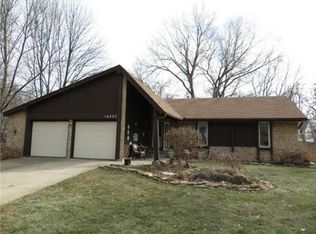
    Get ready to enjoy spring from your sunroom or composite deck or spacious treed yard! So many choices for a private retreat or entertaining with this 3 bedroom, 2 bathroom home on large cul-de-sac lot. Living room features vaulted ceiling with floor to ceiling brick fireplace. Kitchen opens to dining room, with views to backyard, access to deck and updated flooring. Bonus stainless steel appliances, Corian counters, under-mount sink, and cabinets with pull-out shelves. Primary suite includes walk-in closet, private bath and access to sun room. Family room in basement with extra storage. Mud room off garage entrance with laundry hook-ups. Treat yourself to an extra deep garage, 4 year old roof, gutter guards, 5 year HVAC and updated windows. Ready to move in and add your personal touches to make home.

    Zillow last checked:

    Listing updated:

    Listing Provided by:

    Gina Walton 913-449-1950,

    Keller Williams Realty Partners Inc.

    Bought with:

    Hendrix Group

    Keller Williams Realty Partners Inc.

    Source: Heartland MLS as distributed by MLS GRID,MLS#: 2478836MLS Logo

    Facts & features

    Interior

    Bedrooms & bathrooms
    • Bedrooms: 3
    • Bathrooms: 2
    • Full bathrooms: 2
    Primary bedroom
    • Features: Carpet, Ceiling Fan(s), Walk-In Closet(s)
    • Level: Second
    • Area: 210 Square Feet
    • Dimensions: 15 x 14
    Bedroom 2
    • Features: Carpet, Ceiling Fan(s)
    • Level: Second
    • Area: 132 Square Feet
    • Dimensions: 12 x 11
    Bedroom 3
    • Features: Carpet
    • Level: Second
    • Area: 132 Square Feet
    • Dimensions: 12 x 11
    Primary bathroom
    • Features: Ceramic Tiles, Shower Only
    • Level: Second
    • Area: 80 Square Feet
    • Dimensions: 10 x 8
    Bathroom 1
    • Features: Ceramic Tiles, Shower Over Tub
    • Level: Second
    • Area: 48 Square Feet
    • Dimensions: 8 x 6
    Dining room
    • Features: Carpet, Ceiling Fan(s)
    • Level: Second
    • Area: 130 Square Feet
    • Dimensions: 13 x 10
    Family room
    • Level: First
    • Area: 243 Square Feet
    • Dimensions: 27 x 9
    Great room
    • Features: Carpet, Fireplace
    • Level: First
    • Area: 357 Square Feet
    • Dimensions: 21 x 17
    Kitchen
    • Features: Pantry, Solid Surface Counter
    • Level: Second
    • Area: 91 Square Feet
    • Dimensions: 13 x 7
    Laundry
    • Level: First
    • Area: 55 Square Feet
    • Dimensions: 11 x 5
    Sun room
    • Features: Carpet
    • Level: Second
    • Area: 180 Square Feet
    • Dimensions: 15 x 12
    Heating
    • Forced Air
    Cooling
    • Electric
    Appliances
    • Included: Dishwasher, Disposal, Microwave, Built-In Electric Oven, Stainless Steel Appliance(s), Water Softener
    • Laundry: Lower Level
    Features
    • Cedar Closet, Ceiling Fan(s), Pantry, Stained Cabinets, Walk-In Closet(s)
    • Flooring: Carpet, Luxury Vinyl, Vinyl
    • Basement: Concrete,Finished,Garage Entrance,Interior Entry
    • Number of fireplaces: 1
    • Fireplace features: Gas, Great Room, Heat Circulator, Living Room, Masonry
    Interior area
    • Total structure area: 1,748
    • Total interior livable area: 1,748 sqft
    • Finished area above ground: 1,412
    • Finished area below ground: 336

    Property

    Parking
    • Total spaces: 2
    • Parking features: Attached, Garage Faces Front
    • Attached garage spaces: 2
    Features
    • Patio & porch: Deck, Patio
    • Fencing: Wood
    Lot
    • Size: 10,140 sqft
    • Dimensions: 56 x 156 and 114 x 109
    • Features: City Lot, Cul-De-Sac
    Details
    • Parcel number: DP300000690005

    Construction

    Type & style
    • Home type: SingleFamily
    • Architectural style: Traditional
    • Property subtype: Single Family Residence
    Materials
    • Frame, Wood Siding
    • Roof: Composition
    Condition
    • Year built: 1984

    Utilities & green energy

    • Sewer: Public Sewer
    • Water: Public

    Community & neighborhood

    Security
    • Security features: Security System, Smoke Detector(s)
    Location
    • Region: Olathe
    • Subdivision: Havencroft

    HOA & financial

    HOA
    • Has HOA: No

    Other

    Other facts
    • Listing terms: Cash,Conventional
    • Ownership: Private
    • Road surface type: Paved

    Price history

    DateEventPrice
    4/25/2024Sold--
    Source: Heartland MLS as distributed by MLS GRID #2478836 Report a problem
    3/23/2024Pending sale$315,000$180/sqft
    Source: Heartland MLS as distributed by MLS GRID #2478836 Report a problem
    3/21/2024Listed for sale$315,000+18.9%$180/sqft
    Source: Heartland MLS as distributed by MLS GRID #2478836 Report a problem
    10/28/2021Sold--
    Source: Heartland MLS as distributed by MLS GRID #2346668 Report a problem
    10/3/2021Pending sale$265,000$152/sqft
    Source: Heartland MLS as distributed by MLS GRID #2346668 Report a problem
    9/26/2021Contingent$265,000$152/sqft
    Source: Heartland MLS as distributed by MLS GRID #2346668 Report a problem
    9/23/2021Listed for sale$265,000+43.3%$152/sqft
    Source: Heartland MLS as distributed by MLS GRID #2346668 Report a problem
    8/20/2015Sold--
    Source: Heartland MLS as distributed by MLS GRID #1942014 Report a problem
    6/11/2015Price change$184,950-1.1%$106/sqft
    Source: RE/MAX Realty Suburban #1942014 Report a problem
    6/5/2015Listed for sale$186,950$107/sqft
    Source: RE/MAX Realty Suburban #1942014 Report a problem

    Public tax history

    YearProperty taxesTax assessment
    2025$4,377 +0.9%$39,571 +2.1%
    2024$4,339 +7.3%$38,743 +9.5%
    2023$4,045 +6.5%$35,397 +9.5%
    2022$3,799 $32,338 +14.7%
    2021-- $28,198 +6.3%
    2020$3,301 $26,531 +6.5%
    2019-- $24,909 +6.9%
    2018-- $23,311 +3.8%
    2017$2,857 +8.4%$22,448 +5.6%
    2016$2,636 +13.4%$21,264 +13.1%
    2015$2,325 +3.7%$18,803 +9.3%
    2013$2,243 -4.3%$17,204 -0.4%
    2012$2,345 -2.4%$17,273 -9.6%
    2010$2,402 +4.1%$19,102 -0.9%
    2009$2,307 -1.1%$19,274 -1%
    2008$2,333 +0.9%$19,470 -1%
    2007$2,312 +3.6%$19,665 +4.1%
    2006$2,232 $18,883 +4.9%
    2005-- $17,998

    Find assessor info on the county website

    Neighborhood: Havencroft

    Nearby schools

    GreatSchools rating
    Schools provided by the listing agent
    • Elementary: Havencroft
    • Middle: Indian Trail
    • High: Olathe South

    Source: Heartland MLS as distributed by MLS GRID. This data may not be complete. We recommend contacting the local school district to confirm school assignments for this home.

    Get a cash offer in 3 minutes
    Find out how much your home could sell for in as little as 3 minutes with a no-obligation cash offer.
    Estimated market value
    $380,200
    Get a cash offer in 3 minutes
    Find out how much your home could sell for in as little as 3 minutes with a no-obligation cash offer.
    Estimated market value
    $380,200