*OPEN CONCEPT*VAULTED CEILINGS*MAIN FLOOR LIVING*ABUNDANT STORAGE*OVER-SIZED 3 CAR GARAGE*2 LOVELY OUTDOOR SPACES*ALL LOCATED WITHIN a quiet and very beautiful neighborhood setting. This warm and inviting home offers a comfortable living flow. MAIN FLOOR: Step into a spacious living room featuring a vaulted ceiling and abundant natural light. Kitchen offers quartz tops and island, complemented by newer appliances. The adjoining dining area includes access to a deck enhanced with a pergola for added shade—perfect for outdoor time. Conveniently located off the garage is the laundry/mudroom, along with a guest-friendly 1/2 bath and a pantry closet. Main level includes a generous primary BR with a private ensuite, walk-in closet, and full bath with jacuzzi tub and tiled shower. UPSTAIRS you will find 2 LARGE bedrooms with walk-in closets and a full bath. WALK-OUT LOWER LEVEL has 4th and 5th bedrooms, full bath, family room/rec room with wet bar. 5th bedroom is currently set up as a private home office. An outside entrance leads to a large patio partially covered by the deck above. STORAGE GALORE! Home is much larger than it looks from the front elevation photo. Must see to appreciate this thoughtfully laid out floor plan. BONUS: Homeowners have already paid for the 2026 season of lawn application care, irrigation system start up, scheduled annual A/C inspection and HOA fees! This is a VERY WELL CARED FOR! Don't miss it!
Sold for $469,500
$469,500
16009 Walnut Hills Dr, Urbandale, IA 50322
5beds
1,911sqft
Single Family Residence
Built in 2005
10,454 Square Feet Lot
$567,300 Zestimate®
$246/sqft
$2,545 Estimated rent
Home value
$567,300
Estimated sales range
Not available
$2,545/mo
Zestimate® history
Owner options
List your home for rent
$2,545/mo
Rent Zestimate®
Find your next renter with Zillow Rental Manager. Plus, with online applications, you can quickly screen prospective tenants – for free.
$2,545/mo
Rent Zestimate®
Refinance and save
$3,252/mo
Est. payment
Refinancing to a lower rate could help reduce your monthly payments and save thousands over the life of the loan.
$3,252/mo
Est. payment
Explore your selling options
Work with a Zillow partner agent
Leverage their expertise and Zillow's premium Showcase listings to get your home seen by more buyers.
Get startedList with your own agent
Get your home in front of millions of buyers by listing it on Zillow.
Learn how to do itSell it yourself
Take full control of how buyers see your home on Zillow by listing For Sale by Owner (FSBO).
List your homeWhat's special
Storage galoreAbundant storageWalk-in closetVaulted ceilingsOpen conceptPantry closetMain floor living
Zillow last checked:
Listing updated:
Listed by:
Lee Scroggins 515-453-5273,
Iowa Realty Waukee
Bought with:
Matt Mauro
RE/MAX Concepts
Source: DMMLS,MLS#: 727384 Originating MLS: Des Moines Area Association of REALTORS
Originating MLS: Des Moines Area Association of REALTORSFacts & features
Interior
Bedrooms & bathrooms
- Bedrooms: 5
- Bathrooms: 4
- Full bathrooms: 3
- 1/2 bathrooms: 1
- Main level bedrooms: 1
Heating
- Forced Air, Gas, Natural Gas
Cooling
- Central Air
Appliances
- Included: Dryer, Dishwasher, Freezer, Microwave, Refrigerator, Stove, Washer
- Laundry: Main Level
Features
- Wet Bar, Dining Area, Window Treatments
- Flooring: Carpet, Hardwood, Tile, Vinyl
- Basement: Finished,Walk-Out Access
- Number of fireplaces: 1
- Fireplace features: Gas, Vented
Interior area
- Total structure area: 1,911
- Total interior livable area: 1,911 sqft
- Finished area below ground: 915
Property
Parking
- Total spaces: 3
- Parking features: Attached, Garage, Three Car Garage
- Attached garage spaces: 3
Features
- Levels: One and One Half
- Stories: 1.5
- Patio & porch: Deck, Open, Patio
- Exterior features: Deck, Sprinkler/Irrigation, Patio
Lot
- Size: 10,454 Square Feet
- Dimensions: 83 x 124
- Features: Pie Shaped Lot
Details
- Parcel number: 1223203005
- Zoning: Resid
Construction
Type & style
- Home type: SingleFamily
- Architectural style: One and One Half Story
- Property subtype: Single Family Residence
Materials
- Brick, Vinyl Siding
- Foundation: Poured
- Roof: Asphalt,Shingle
Condition
- Year built: 2005
Utilities & green energy
- Sewer: Public Sewer
- Water: Public
Community & HOA
Community
- Security: Smoke Detector(s)
HOA
- Has HOA: Yes
- HOA fee: $100 annually
- HOA name: WAlnut Creek Hills HOA
- Second HOA name: Conlin Community Management
- Second HOA phone: 515-246-0006
Location
- Region: Urbandale
Financial & listing details
- Price per square foot: $246/sqft
- Annual tax amount: $6,146
- Date on market: 10/1/2025
- Cumulative days on market: 211 days
- Listing terms: Cash,Conventional,FHA,VA Loan
- Road surface type: Concrete
Price history
| Date | Event | Price |
|---|---|---|
| 5/29/2026 | Sold | $469,500-3.2%$246/sqft |
Source:  DMMLS #727384 Report a problem DMMLS #727384 Report a problem | ||
| 5/4/2026 | Pending sale | $485,000$254/sqft |
Source: DMMLS #727384 Report a problem | ||
| 3/11/2026 | Price change | $485,000-2.8%$254/sqft |
Source: DMMLS #727384 Report a problem | ||
| 12/12/2025 | Price change | $499,000-4%$261/sqft |
Source: DMMLS #727384 Report a problem | ||
| 10/1/2025 | Listed for sale | $520,000$272/sqft |
Source: DMMLS #727384 Report a problem | ||
Public tax history
Tax history is unavailable.
Neighborhood: 50322
Nearby homes
- $473,5004 bd3 ba1.9k sqft16009 Walnut Hills Dr, Urbandale, IA 50323Off Market
- $430,1004 bd3 ba1.8k sqft16015 Walnut Hills Dr, Urbandale, IA 50323Off Market
- $440,0003 bd2 ba1.5k sqft16003 Walnut Hills Dr, Urbandale, IA 50323Off Market
- $559,4005 bd3 ba1.8k sqft4403 161st St, Urbandale, IA 50323Off Market
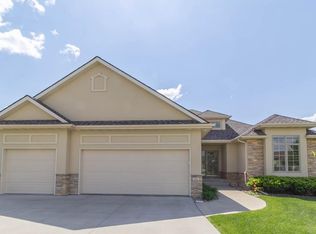
- $454,8004 bd4 ba2.1k sqft16021 Walnut Hills Dr, Urbandale, IA 50323Off Market
- $572,6005 bd3 ba1.7k sqft4407 161st St, Urbandale, IA 50323Off Market
- $508,2005 bd3 ba1.7k sqft4402 160th St, Urbandale, IA 50323Off Market
- $518,0005 bd4 ba2.3k sqft4411 160th Cir, Urbandale, IA 50323Off Market
Nearby schools
GreatSchools rating
- 10/10Walnut Hills Elementary SchoolGrades: K-5Distance: 0.3 mi
- 6/10Prairieview SchoolGrades: 9Distance: 2.9 mi
- 8/10Northwest High SchoolGrades: 10-12Distance: 2.7 mi
Schools provided by the listing agent
- District: Waukee
Source: DMMLS. This data may not be complete. We recommend contacting the local school district to confirm school assignments for this home.


Get pre-qualified for a loan
At Zillow Home Loans, we can pre-qualify you in as little as 5 minutes with no impact to your credit score.An equal housing lender. NMLS #10287.
Sell for more on Zillow
Get a Zillow Showcase℠ listing at no additional cost and you could sell for .
$567,300
2% more
+$11,346
With Zillow Showcase(estimated)
$578,646
- Iowa
- Dallas County
- Urbandale
- 50322
- 16009 Walnut Hills Dr
Nearby cities
Nearby zip codes
Other Urbandale Topics
