Skip main navigation
Sold for $650,000
  • $650,000

    16009 Whippoorwill Circle, Westlake, FL 33470

    3beds
    1,703sqft
    Single Family Residence
    Built in 2018
    6,251 Square Feet Lot
    $664,000 Zestimate®
    $382/sqft
    $4,009 Estimated rent

    Home value

    $664,000

    $591,000 - $744,000

    $4,009/mo

    Zestimate® history
    Loading
    Loading...

    Owner options

    List your home for rent

    $4,009/mo

    Rent Zestimate®

    Find your next renter with Zillow Rental Manager. Plus, with online applications, you can quickly screen prospective tenants – for free.

    Learn more

    $4,009/mo

    Rent Zestimate®

    Refinance and save

    $4,544/mo

    Est. payment

    Refinancing to a lower rate could help reduce your monthly payments and save thousands over the life of the loan.

    See today's rates

    $4,544/mo

    Est. payment

    Explore your selling options

    Work with a Zillow partner agent

    Leverage their expertise and Zillow's premium Showcase listings to get your home seen by more buyers.

    Get started

    List with your own agent

    Get your home in front of millions of buyers by listing it on Zillow.

    Learn how to do it

    Sell it yourself

    Take full control of how buyers see your home on Zillow by listing For Sale by Owner (FSBO).

    List your home

    What's special

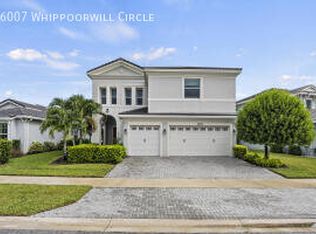
    Welcome to this beautifully upgraded Aster 1 model nestled in the prestigious Hammocks community of Westlake, FL. This 3-bedroom, 2-bathroom, 2-car garage single-story home spans 1,703 sq ft of thoughtfully designed living space, all protected by full impact-rated windows and doors. Featuring a stunning saltwater pool and spa with Jandy automation, heater, and LED lighting, this residence backs to a tranquil lake, offering the perfect blend of luxury and relaxation. As you enter through the glass-inset front door, you're greeted by neutral ceramic tile flooring that flows throughout the main living areas. The open-concept layout is anchored by a custom-designed living room, textured feature paneling, floating shelves, and recessed accent lighting. A triple sliding glass door opens to the covered lanai, where motorized shades and a custom ceiling fan offer shaded comfort overlooking the pool and serene water view. The chef's kitchen is equipped with espresso soft-close cabinetry, speckled granite countertops, and a white glass mosaic tile backsplash. A center island with an undermount sink and gooseneck faucet provides ample prep space and casual seating. Stainless steel appliances include a gas cooktop, wall oven, microwave, and French-door refrigerator. All major appliances (except microwave and dishwasher) are under transferable warranty through June 2028. Adjacent to the kitchen is a bright and airy breakfast nook with bay windows, allowing natural light and uninterrupted lake views while you dine. The primary suite is a luxurious retreat featuring plush carpet, a designer accent wall, and unobstructed lake views. The spa-like ensuite bathroom includes his-and-hers sinks, matching granite countertops, espresso cabinetry with linen tower, and an expansive walk-in frameless glass shower with a built-in bench and neutral tile surround. A large walk-in closet completes the suite. The two additional bedrooms are located toward the front of the home one currently configured as a home office with upgraded carpet, the other as a media/flex room. A full secondary bathroom offers a granite vanity and a fully tiled walk-in shower with glass doors. The laundry room boasts white shaker-style upper cabinets, granite counters, and subway tile backsplash with space for folding and storage, while the LG washer and dryer (included) make daily chores a breeze. The backyard is a true showstopper, featuring an extended paver patio, a salt-chlorinated heated pool and raised spa with a blue mosaic waterfall wall, and ample space for lounging, dining, and entertaining day or night, thanks to ambient LED lighting and Govee smart lighting. Lush landscaping with privacy hedges creates a peaceful, secluded ambiance. Throughout the home, you'll find thoughtful upgrades that enhance comfort and functionality, including Eero mesh Wi-Fi extenders for seamless internet, insulated garage ceiling, door, and front bedroom wall for improved energy efficiency, manual blinds, and the added benefit of no rear neighbors just stunning lake views. This home combines elegant interior finishes with resort-style outdoor living. Located in Westlake, one of Palm Beach County's most desirable master-planned communities, residents enjoy access to a resort-style clubhouse, adventure park, and top-rated schools.

    Zillow last checked:

    Listing updated:

    Listed by:

    Carlos Santana 561-485-1466,

    SANTANA HOMES

    Bought with:

    Stephen Robert Machon, 3500410

    Highlight Realty Corp/LW

    Source: BeachesMLS,MLS#: R11090254MLS LogoOriginating MLS: BeachesMLS

    Facts & features

    Interior

    Bedrooms & bathrooms
    • Bedrooms: 3
    • Bathrooms: 2
    • Full bathrooms: 2
    • Main level bathrooms: 2
    • Main level bedrooms: 3
    Primary bedroom
    • Level: Main
    • Area: 201
    • Dimensions: 15 X 13.4
    Primary bedroom
    • Level: Main
    • Area: 201
    • Dimensions: 15 X 13.4
    Kitchen
    • Level: Main
    • Area: 169.88
    • Dimensions: 13.7 X 12.4
    Kitchen
    • Level: Main
    • Area: 169.88
    • Dimensions: 13.7 X 12.4
    Living room
    • Level: Main
    • Area: 220.22
    • Dimensions: 18.2 X 12.1
    Living room
    • Level: Main
    • Area: 220.22
    • Dimensions: 18.2 X 12.1
    Heating
    • Central
    Cooling
    • Central Air
    Appliances
    • Included: Dryer, Dishwasher, Disposal, Gas Range, Gas Water Heater, Ice Maker, Microwave, Oven, Refrigerator, Water Heater, Washer
    • Laundry: Inside
    Features
    • Breakfast Area, Dual Sinks, Entrance Foyer, Eat-in Kitchen, Kitchen Island, Main Level Primary, Separate Shower, Stacked Bedrooms, Walk-In Closet(s)
    • Flooring: Carpet, Ceramic Tile
    • Windows: Blinds, Bay Window(s), Sliding
    Interior area
    • Total structure area: 2,416
    • Total interior livable area: 1,703 sqft

    Property

    Parking
    • Total spaces: 2
    • Parking features: Attached, Garage, Garage Door Opener
    • Attached garage spaces: 2
    Features
    • Levels: Multi/Split,One
    • Stories: 1
    • Entry location: Entry Level Living Area Y
    • Patio & porch: Covered, Deck, Patio
    • Exterior features: Outdoor Living Area
    • Has private pool: Yes
    • Pool features: Gunite, Heated, In Ground, Salt Water, Association
    • Has spa: Yes
    • Spa features: Gunite, In Ground
    • Fencing: Fenced
    • Has view: Yes
    • View description: Lake, Pool
    • Has water view: Yes
    • Water view: Lake
    • Waterfront features: Lake Front
    Lot
    • Size: 6,251 Square Feet
    • Features: Sprinklers Automatic, Sprinkler System, < 1/4 Acre
    Details
    • Parcel number: 77404301060001750
    • Zoning: R-1
    • Special conditions: Listed As-Is

    Construction

    Type & style
    • Home type: SingleFamily
    • Property subtype: Single Family Residence
    Materials
    • Block, Concrete
    • Roof: Concrete,Tile
    Condition
    • Resale
    • New construction: No
    • Year built: 2018
    Details
    • Builder model: Aster 1
    • Builder name: Minto Communities

    Utilities & green energy

    • Electric: 3 Phase
    • Sewer: Public Sewer
    • Water: Public
    • Utilities for property: Cable Available, Sewer Available, Water Available

    Community & HOA

    Community
    • Features: Home Owners Association, Gated, Property Manager On-Site, Street Lights, Sidewalks
    • Security: Fire Alarm, Gated Community, Phone Entry, Security Guard
    • Subdivision: HAMMOCKS OF WESTLAKE
    HOA
    • Has HOA: Yes
    • Amenities included: Basketball Court, Bocce Court, Dog Park, Picnic Area, Playground, Pool, Restaurant, Sidewalks, Trail(s)
    • Services included: Common Areas
    • HOA fee: $154 monthly
    Location
    • Region: Loxahatchee

    Financial & listing details

    • Price per square foot: $382/sqft
    • Tax assessed value: $517,462
    • Annual tax amount: $8,086
    • Date on market: 5/13/2025
    • Cumulative days on market: 13 days
    • Listing terms: Cash,Conventional,FHA,VA Loan

    Price history

    DateEventPrice
    7/14/2025Sold$650,000-1.2%$382/sqft
    Source: BeachesMLS #R11090254 Report a problem
    7/7/2025Pending sale$658,000$386/sqft
    Source: BeachesMLS #RX-11090254 Report a problem
    5/13/2025Listed for sale$658,000$386/sqft
    Source: BeachesMLS #RX-11090254 Report a problem

    Public tax history

    YearProperty taxesTax assessment
    2025$8,220 +1.7%$361,337 +2.9%
    2024$8,086 +5.4%$351,154 +3%
    2023$7,669 +18%$340,926 +17.9%
    2022$6,499 +2.2%$289,249 +3%
    2021$6,361 $280,824
    Find assessor info on the county website

    Neighborhood: Westlake

    Nearby schools

    GreatSchools rating
    Schools provided by the listing agent
    • Elementary: Golden Grove
    • Middle: Osceola Creek
    • High: Seminole Ridge

    Source: BeachesMLS. This data may not be complete. We recommend contacting the local school district to confirm school assignments for this home.

    Get a cash offer in 3 minutes
    Find out how much your home could sell for in as little as 3 minutes with a no-obligation cash offer.
    Estimated market value
    $664,000
    Get a cash offer in 3 minutes
    Find out how much your home could sell for in as little as 3 minutes with a no-obligation cash offer.
    Estimated market value
    $664,000