Skip main navigation
For sale
  • Price cut: $5.1K (6/26)
    $169,900

    1601 14th St APT F, Brownwood, TX 76801

    3beds
    1,654sqft
    : 
    Loading
    Get pre-qualified
    Townhouse
    Built in 1981
    3,746 Square Feet Lot
    $165,900 Zestimate®
    $103/sqft
    $300/mo HOA

    What's special

    Two-car garageSpacious laundry roomLarge pantry
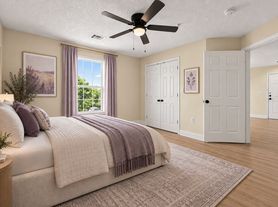
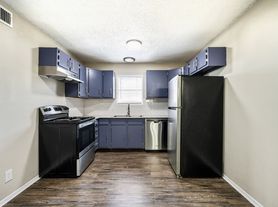
    Rare opportunity to own this incredible updated 3BR, 2B townhouse with a two-car garage in sought after complex! The kitchen has been updated with beautiful granite countertops and the refrigerator, oven and microwave convey! The 1st floor offers new luxury vinal plank flooring and new carpet on the stairs and 2nd floor (installed in August of 2023). The first floor features a large living room with a designated space for a dining area, a half bath, a large pantry, spacious laundry room and a second quaint dining area with bay window that could be utilized for an office. There is a primary suite upstairs with two closets and updated shower tile and newer flooring. There are also two secondary bedrooms with a full hall bath located upstairs. There is a chair lift that will convey with the property that is helpful for accessing the second floor. The outdoor courtyard connects the townhouse to the two-car garage. The HOA includes maintenance of exterior walls, roofing, tree trimming, sprinkler system and lawn maintenance for front and side yard. Highly desirable end unit! Give our team a call for your showing today!
    51 days
    |
    244
    |
    11
    |

    Zillow last checked:

    Listing updated:

    Listed by:

    Christy Meinecke 0649268 325-646-4781,

    Texas Goldstar Real Estate 325-646-4781

    Source: NTREIS,MLS#: 21284258

    Loading...

      Facts & features

      Interior

      Bedrooms & bathrooms
      • Bedrooms: 3
      • Bathrooms: 3
      • Full bathrooms: 2
      • 1/2 bathrooms: 1
      Primary bedroom
      • Features: En Suite Bathroom
      • Level: Second
      • Dimensions: 16 x 14
      Bedroom
      • Level: Second
      • Dimensions: 10 x 9
      Bedroom
      • Level: First
      • Dimensions: 10 x 9
      Laundry
      • Level: First
      • Dimensions: 8 x 6
      Living room
      • Level: First
      • Dimensions: 21 x 17
      Heating
      • Central, Electric
      Cooling
      • Central Air, Ceiling Fan(s), Electric
      Appliances
      • Included: Dishwasher, Electric Range, Microwave, Refrigerator
      Features
      • Granite Counters
      • Flooring: Carpet, Luxury Vinyl Plank
      • Windows: Bay Window(s)
      • Has basement: No
      • Has fireplace: No
      Interior area
      • Total interior livable area: 1,654 sqft
      Video & virtual tour

      Property

      Parking
      • Total spaces: 2
      • Parking features: Garage, Garage Door Opener, Garage Faces Rear
      • Garage spaces: 2
      Accessibility
      • Accessibility features: Stair Lift
      Features
      • Levels: Two
      • Stories: 2
      • Exterior features: Courtyard
      • Pool features: None
      Lot
      • Size: 3,746 Square Feet
      Details
      • Parcel number: 000000079218

      Construction

      Type & style
      • Home type: Townhouse
      • Property subtype: Townhouse
      • Attached to another structure: Yes
      Condition
      • Year built: 1981

      Utilities & green energy

      • Sewer: Public Sewer
      • Water: Public
      • Utilities for property: Sewer Available, Water Available

      Community & HOA

      Community
      • Subdivision: South View Add
      HOA
      • Has HOA: Yes
      • Amenities included: Maintenance Front Yard
      • Services included: Maintenance Grounds
      • HOA fee: $300 monthly
      • HOA name: Coggin Ave. Condo Assn
      • HOA phone: 325-330-3202
      Location
      • Region: Brownwood

      Financial & listing details

      • Price per square foot: $103/sqft
      • Annual tax amount: $2,679
      • Date on market: 5/28/2026
      • Cumulative days on market: 52 days
      • Listing terms: Cash,Conventional,FHA,USDA Loan,VA Loan

        Estimated market value

        $165,900

        $158,000 - $174,000

        $1,925/mo

        Price history

        DateEventPrice
        6/26/2026Price change$169,900-2.9%$103/sqft
        Source: NTREIS #21284258 Report a problem
        5/28/2026Listed for sale$175,000$106/sqft
        Source: NTREIS #21284258 Report a problem

        Public tax history

        Tax history is unavailable.

        Monthly payment

        Est. payment

        Payment breakdown

        Explore the cost of this home by adjusting the details. Changes won't be saved.
        All calculations are estimates and provided by Zillow, Inc. for informational purposes only. Actual amounts may vary.
        HOA fees may include property taxes on listings classified as Co-Ops. Contact the listing agent and/or owner for fee details.
        Mortgage interest rates are dependent on a number of factors, including credit score, down payment, and repayment length. Interest rate data provided by Zillow Group Marketplace, Inc. as of 1/1/1970 from various mortgage lenders with which we have lead or other similar arrangements; the Estimated Payment is an average of those rates.
        See how much you could borrow to make a competitive offer.

        Climate risks

        Neighborhood: 76801

        Getting around

        30 / 100
        Car-Dependent
        36 / 100
        Somewhat Bikeable

        Nearby schools

        GreatSchools rating
        Schools provided by the listing agent
        • Elementary: Coggin
        • Middle: Brownwood
        • High: Brownwood
        • District: Brownwood ISD

        Source: NTREIS. This data may not be complete. We recommend contacting the local school district to confirm school assignments for this home.

        A local agent can set up tours, give advice and negotiate with sellers.

        Browse local experts

        Similar homes