Generational home, investment opportunity, or family residence with a supplemental basement rental space. This recently and fully remodeled home was lovingly updated for a family member with a blend of modern features and thoughtful design. New appliances and large quartz countertops make the oversized kitchen the perfect gathering point for the entire home. The basement includes a bright kitchenette, providing ample natural light and a comfortable atmosphere. The 3/4 split basement bathroom is perfectly suited for an independent family member or can be utilized as a supplemental rental suite, offering privacy and convenience. The spacious main floor primary bedroom features a private ensuite bathroom and a generous walk-in closet.
For sale
$558,000
1601 14th St SW, Loveland, CO 80537
4beds
2,634sqft
Single Family Residence
Built in 1965
9,982 Square Feet Lot
$548,300 Zestimate®
$212/sqft
$44/mo HOA
What's special
- 125 days
- 206
- 9
Zillow last checked:
Listing updated:
Listed by:
Adam Snow 970-691-3113,
The Real Estate Workshop LLC
Source: IRES as distributed by MLS GRID,MLS#: 1058096
Facts & features
Interior
Bedrooms & bathrooms
- Bedrooms: 4
- Bathrooms: 3
- Full bathrooms: 1
- 3/4 bathrooms: 2
- Main level bathrooms: 2
Primary bedroom
- Description: Luxury Vinyl
- Level: Main
- Area: 275 Square Feet
- Dimensions: 11 x 25
Bedroom 2
- Description: Luxury Vinyl
- Level: Main
- Area: 100 Square Feet
- Dimensions: 10 x 10
Bedroom 3
- Description: Luxury Vinyl
- Level: Main
- Area: 140 Square Feet
- Dimensions: 10 x 14
Bedroom 4
- Description: Luxury Vinyl
- Level: Lower
- Area: 132 Square Feet
- Dimensions: 12 x 11
Dining room
- Description: Luxury Vinyl
- Level: Main
- Area: 88 Square Feet
- Dimensions: 8 x 11
Family room
- Description: Luxury Vinyl
- Level: Lower
- Area: 128 Square Feet
- Dimensions: 8 x 16
Great room
- Description: Luxury Vinyl
- Level: Main
- Area: 240 Square Feet
- Dimensions: 12 x 20
Kitchen
- Description: Tile
- Level: Main
- Area: 88 Square Feet
- Dimensions: 8 x 11
Laundry
- Description: Luxury Vinyl
- Level: Lower
- Area: 60 Square Feet
- Dimensions: 6 x 10
Living room
- Description: Hardwood
- Level: Main
- Area: 294 Square Feet
- Dimensions: 14 x 21
Recreation room
- Description: Luxury Vinyl
- Level: Lower
- Area: 396 Square Feet
- Dimensions: 12 x 33
Heating
- Forced Air
Cooling
- Central Air
Appliances
- Included: Electric Range, Dishwasher, Refrigerator
Features
- Windows: Window Coverings
- Basement: Partially Finished
Interior area
- Total structure area: 1,464
- Total interior livable area: 2,634 sqft
- Finished area above ground: 1,464
Property
Parking
- Total spaces: 2
- Parking features: Attached
- Attached garage spaces: 2
- Details: Attached
Features
- Levels: One
- Stories: 1
Lot
- Size: 9,982 Square Feet
Details
- Parcel number: R0412619
- Zoning: R1E
- Special conditions: Private Owner
Construction
Type & style
- Home type: SingleFamily
- Property subtype: Single Family Residence
Materials
- Frame
- Roof: Composition
Condition
- New construction: No
- Year built: 1965
Utilities & green energy
- Gas: Xcel
- Water: City
- Utilities for property: Electricity Available
Community & HOA
Community
- Subdivision: Loch Lon
HOA
- Has HOA: Yes
- HOA fee: $525 annually
- HOA name: Mariana Glen Hoa
- HOA phone: 970-371-3175
Location
- Region: Loveland
Financial & listing details
- Price per square foot: $212/sqft
- Tax assessed value: $410,200
- Annual tax amount: $2,193
- Date on market: 5/2/2026
- Listing terms: Cash,Conventional,FHA,VA Loan
- Electric utility on property: Yes
Estimated market value
$548,300
$521,000 - $576,000
$2,722/mo
Price history
| Date | Event | Price |
|---|---|---|
| 5/2/2026 | Listed for sale | $558,000-1.3%$212/sqft |
Source:  REcolorado as distributed by MLS GRID #IR1058096 Report a problem REcolorado as distributed by MLS GRID #IR1058096 Report a problem | ||
| 12/5/2025 | Listing removed | $565,500$215/sqft |
Source:  IRES as distributed by MLS GRID #1045581 Report a problem IRES as distributed by MLS GRID #1045581 Report a problem | ||
| 11/7/2025 | Price change | $565,500-0.8%$215/sqft |
Source: IRES as distributed by MLS GRID #1045581 Report a problem | ||
| 10/13/2025 | Listed for sale | $570,000+37%$216/sqft |
Source: IRES as distributed by MLS GRID #1045581 Report a problem | ||
| 7/11/2023 | Sold | $416,000+4%$158/sqft |
Source: REcolorado as distributed by MLS GRID #IR987456 Report a problem | ||
| 6/1/2023 | Listed for sale | $399,900$152/sqft |
Source: IRES as distributed by MLS GRID #987456 Report a problem | ||
| 5/15/2023 | Pending sale | $399,900$152/sqft |
Source: IRES as distributed by MLS GRID #987456 Report a problem | ||
| 5/12/2023 | Listed for sale | $399,900$152/sqft |
Source: IRES as distributed by MLS GRID #987456 Report a problem | ||
Public tax history
| Year | Property taxes | Tax assessment |
|---|---|---|
| 2025 | $2,193 +5.7% | $25,638 -13.6% |
| 2024 | $2,074 +65.3% | $29,667 -1% |
| 2023 | $1,255 -2.7% | $29,955 +31.8% |
| 2022 | $1,289 +10.4% | $22,720 +40% |
| 2021 | $1,168 +1.7% | $16,224 +10.5% |
| 2020 | $1,148 +64.1% | $14,686 -0.7% |
| 2019 | $700 | $14,789 -5.8% |
| 2018 | $700 | $15,703 |
| 2017 | $700 +16.1% | $15,703 +8.5% |
| 2016 | $603 +14.4% | $14,479 0% |
| 2015 | $527 +7.6% | $14,480 +11.2% |
| 2014 | $490 | $13,020 |
| 2013 | -- | $13,020 +5.3% |
| 2012 | -- | $12,370 |
| 2011 | -- | $12,370 -5.6% |
| 2010 | -- | $13,110 |
| 2009 | -- | $13,110 +77.4% |
| 2008 | -- | $7,390 |
| 2007 | -- | $7,390 -10.5% |
| 2006 | -- | $8,260 -49.1% |
| 2005 | -- | $16,230 +4.2% |
| 2004 | -- | $15,580 +1.8% |
| 2002 | -- | $15,310 |
| 2001 | -- | $15,310 |
Find assessor info on the county website
Monthly payment
Est. payment
Payment breakdown
Explore the cost of this home by adjusting the details. Changes won't be saved.Climate risks
Neighborhood: 80537
Nearby schools
Schools provided by the listing agent
- Elementary: Milner (Sarah)
- Middle: Clark (Walt)
- High: Thompson Valley
Source: IRES as distributed by MLS GRID. This data may not be complete. We recommend contacting the local school district to confirm school assignments for this home.

Similar homes
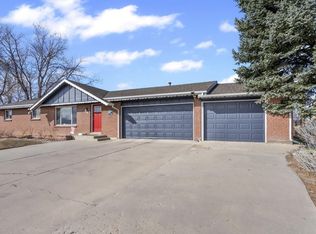
- $565,0005 bd3 ba2.6k sqft1115 Jennifer Dr, Loveland, CO 80537For Sale

 MLS ID #1066069, Kyle Seaser, Group Centerra. IRES as distributed by MLS GRID
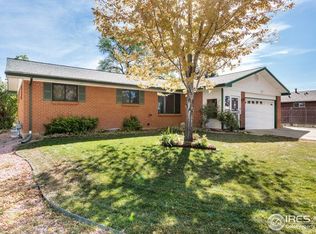
 - $524,9005 bd3 ba2.3k sqft1142 S Edinburgh Dr, Loveland, CO 80537For Sale
 MLS ID #1066455, Jace Thorpe, Better Homes and Gardens Real Estate - Neuhaus. IRES as distributed by MLS GRID
 - $565,0003 bd3 ba2.6k sqft343 22nd St SE, Loveland, CO 80537For Sale
 MLS ID #1062381, Thomas Precourt, The Agency - Boulder. IRES as distributed by MLS GRID
 - $635,0004 bd2 ba2k sqft117 35th SW Street, Loveland, CO 80537For Sale
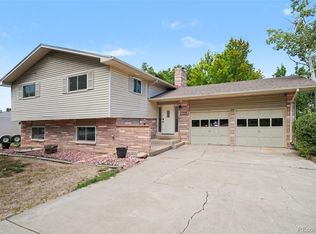
 MLS ID #3648020, Darren Turnbeaugh, Turning Point Real Estate Inc. REcolorado as distributed by MLS GRID
 - $450,0004 bd2 ba1.7k sqft731 S Del Norte Ave, Loveland, CO 80537For SaleMLS ID #1063302, Julie Maxwell, Fathom Realty Colorado LLC. IRES as distributed by MLS GRID
- $474,9904 bd2 ba1.7k sqft1829 Ranae Pl, Loveland, CO 80537For SaleMLS ID #1065976, Amy Ackerman, Coldwell Banker Realty-NOCO. IRES as distributed by MLS GRID
- $419,0002 bd2 ba1.9k sqft754 S Dotsero Dr, Loveland, CO 80537For SaleMLS ID #1067291, Brady Marinangeli, LIV Sotheby's Intl Realty D. IRES as distributed by MLS GRID
- $550,0004 bd4 ba2.1k sqft3654 Harding Dr, Loveland, CO 80538For SaleMLS ID #1063124, Richard Moehling, LIV Sotheby's Intl Realty. IRES as distributed by MLS GRID
- $525,0004 bd3 ba3.2k sqft2294 Security Ct, Loveland, CO 80538For SaleMLS ID #1062089, Josh Landers, RE/MAX Nexus. IRES as distributed by MLS GRID
- $420,0003 bd2 ba2k sqft1907 S Custer Ave, Loveland, CO 80537For SaleMLS ID #1064713, Stephen Foster, Group Centerra. IRES as distributed by MLS GRID
- $485,0003 bd1 ba3.5k sqft1229 Gateway Dr, Loveland, CO 80537For SaleMLS ID #1062629, Kim Carmichael, eXp Realty - Northern CO. IRES as distributed by MLS GRID
- $569,5004 bd3 ba2.5k sqft2563 Red River Ct, Loveland, CO 80538For SaleMLS ID #1064873, Dalton Sybrant, Keller Williams Realty NoCo. IRES as distributed by MLS GRID
- $520,0004 bd3 ba2.3k sqft5801 Mangrove Ct, Loveland, CO 80538For SaleMLS ID #1060963, Joyce Giard, RE/MAX Alliance-Loveland. IRES as distributed by MLS GRID
- $480,0003 bd2 ba1.8k sqft1539 West Shore Dr, Loveland, CO 80538For SaleMLS ID #1065849, Michal Jaques, Group Mulberry. IRES as distributed by MLS GRID
- $515,0003 bd3 ba1.7k sqft2313 Farisita Dr, Loveland, CO 80538For SaleMLS ID #1063402, Amy Tallent, Tallent Co. Real Estate. IRES as distributed by MLS GRID
- $680,0003 bd2 ba2.1k sqft8727 Ranch Rd, Loveland, CO 80537For SaleMLS ID #1053869, Deb Youngbluth, Real. IRES as distributed by MLS GRID
- $697,0004 bd4 ba3.1k sqft422 Hillsboro Ct N, Fort Collins, CO 80525For SaleMLS ID #1067770, John Simmons, C3 Real Estate Solutions, LLC. IRES as distributed by MLS GRID
- $485,0004 bd2 ba1.8k sqft350 Slippery Elm Pl, Loveland, CO 80538For SaleMLS ID #1063901, Shawn and Kari Harger, C3 Real Estate Solutions, LLC. IRES as distributed by MLS GRID
- $395,0002 bd1 ba1.8k sqft1360 Pine St, Loveland, CO 80537For SaleMLS ID #1064799, Newt Wyler, Your Castle Real Estate LLC. IRES as distributed by MLS GRID
- $569,0003 bd3 ba2.1k sqft112 Victoria Dr, Fort Collins, CO 80525For SaleMLS ID #1060977, Autumn Mestas, Kentwood RE Northern Prop Llc. IRES as distributed by MLS GRID
