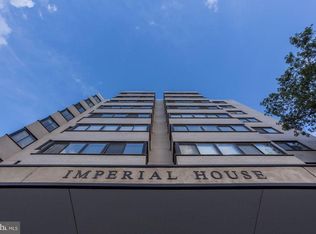
Welcome to Apartment #1014, a beautiful studio condominium, approximately 470 square feet, top-floor facing south with plenty of sunlight all day long. You’ll have a wonderful view of the Washington Monument and the southern city skyline. Here, you can enjoy a great view of DC’s spectacular 4th of July fireworks from your windows. This spacious studio offers perhaps one of the best views of all the apartments in the building. Apartment #1014 is conveniently located near the elevators, yet it’s far enough away so you don’t hear any late-night party-goers as they exit the roof deck and are awaiting the elevator on the 10th floor… The Imperial House, situated in what is considered to be the second-best walkable neighborhood in all of DC, has a Walk Score of 100. Yes, it's a walker's and biker's paradise, while the entire Dupont Circle neighborhood overall is given a Walk Score of 98. You’ll enjoy all the conveniences of the neighborhood, with easy access to great transportation. The Red Line Metro is just 2 blocks away, plus there’s nearby bus stops in all directions, along with the added convenience of the Capitol Bike Share and Zip Cars all around. The Imperial House is centrally located in Dupont Circle, with many great restaurants nearby, plus lots of shopping, parks and museums in the area. In fact, the White House is just about one mile away, making The Imperial House truly a great location in downtown DC. The building features a wonderful roof deck, just one floor up from #1014. Here, you’ll enjoy breathtaking panoramic views of the city, plus there’s an electric cook-out grill and the fully-equipped fitness room on the roof. The fantastic energy-saving solar panels were newly installed in September, 2024. The Imperial House also has great laundry facilities, plus two bike storage rooms located near the lobby on the first floor. You’ll also enjoy the added benefit of the friendly-staffed 24-hour front desk that makes living at The Imperial House truly a wonderful place to call home.
Sold for $275,000
Zillow last checked:
Listing updated:
Bought with:
Jesse Oakley, SP98373339
Compass
Source: Bright MLS,MLS#: DCDC2168270
Price history
| Date | Event | Price |
|---|---|---|
| 12/30/2024 | Sold | $275,000$585/sqft |
Source:  Bright MLS #DCDC2168270 Report a problem Bright MLS #DCDC2168270 Report a problem | ||
| 12/28/2024 | Pending sale | $275,000$585/sqft |
Source:  Long & Foster Broker Feed #DCDC2168270 Report a problem Long & Foster Broker Feed #DCDC2168270 Report a problem | ||
| 12/11/2024 | Contingent | $275,000$585/sqft |
Source: Long & Foster Broker Feed #DCDC2168270 Report a problem | ||
| 11/14/2024 | Listed for sale | $275,000+455.6%$585/sqft |
Source: Long & Foster Broker Feed #DCDC2168270 Report a problem | ||
| 9/8/1995 | Sold | $49,500$105/sqft |
Source: Public Record Report a problem | ||
Nearby homes
- $342,6001 bd1 ba651 sqft1601 18th St NW APT 506, Washington, DC 20009Off Market
- $653,0002 bd2 ba1.2k sqft1601 18th St NW UNIT 1002/3, Washington, DC 20009Off Market
- $642,2002 bd2 ba1.2k sqft1601 18th St NW APT 902/03, Washington, DC 20009Off Market
- $292,410-- bd-- ba-- sqft1601 18th St NW APT 902, Washington, DC 20009Off Market
Get a cash offer in 3 minutes
Find out how much your home could sell for in as little as 3 minutes with a no-obligation cash offer.
Estimated market value
$256,000
