Charming and efficient, this well-kept 2-bedroom, 1-bath home offers comfortable living in a convenient
west-side neighborhood. The layout features a practical floor plan with freshened updates, functional
kitchen, and two nicely sized bedrooms. Outside, the property includes a detached garage with space for
parking and gear, and the house sits on an ample corner lot. Built in 1965, the home has solid
construction and a straightforward design that makes upkeep simple. Whether you’re looking for a starter
home, downsizing, or seeking an investment opportunity, this property delivers value and convenience.
Pending
$89,900
1601 1st Ave, International Falls, MN 56649
2beds
720sqft
:
Get pre-qualified$622/mo
Single Family
Built in 1965
6,534 Square Feet Lot
$87,400 Zestimate®
$125/sqft
$-- HOA
What's special
Practical floor planComfortable livingTwo nicely sized bedroomsFreshened updatesAmple corner lot
- 33 days |
- 148 |
- 2 |
Likely to sell faster than
Zillow last checked:
Listing updated:
Listed by:
Cari Rostie 218-760-2266,
Move it Real Estate Group/Lake
Source: NorthstarMLS as distributed by MLS GRID,MLS#: 7097331
Facts & features
Interior
Bedrooms & bathrooms
- Bedrooms: 2
- Bathrooms: 1
- Full bathrooms: 1
Bedroom
- Level: Main
- Area: 120 Square Feet
- Dimensions: 12x10
Bedroom 2
- Level: Main
- Area: 132.25 Square Feet
- Dimensions: 11.5x11.5
Kitchen
- Level: Main
- Area: 144 Square Feet
- Dimensions: 12x12
Living room
- Level: Main
- Area: 216 Square Feet
- Dimensions: 12x18
Heating
- Forced Air
Cooling
- Wall Unit(s)
Appliances
- Included: Dryer, Range, Refrigerator, Washer
- Laundry: Main Level
Features
- Basement: Crawl Space
- Has fireplace: No
Interior area
- Total structure area: 720
- Total interior livable area: 720 sqft
- Finished area above ground: 720
- Finished area below ground: 0
Property
Parking
- Total spaces: 2
- Parking features: Detached Garage, Gravel
- Garage spaces: 2
Accessibility
- Accessibility features: No Stairs Internal
Features
- Levels: One
- Stories: 1
- Patio & porch: Deck
- Fencing: None
Lot
- Size: 6,534 Square Feet
- Dimensions: 50 x 130
- Features: Corner Lot
Details
- Foundation area: 720
- Parcel number: 9210906310
- Zoning description: Residential-Single Family
Construction
Type & style
- Home type: SingleFamily
- Property subtype: Single Family
Materials
- Frame
Condition
- New construction: No
- Year built: 1965
Utilities & green energy
- Electric: 100 Amp Service, Power Company: Minnesota Power
- Gas: Natural Gas
- Sewer: City Sewer/Connected
- Water: City Water/Connected
Community & HOA
Community
- Subdivision: Fransons Add To Kooch
HOA
- Has HOA: No
Location
- Region: International Falls
Financial & listing details
- Price per square foot: $125/sqft
- Tax assessed value: $70,200
- Annual tax amount: $803
- Date on market: 6/23/2026
- Cumulative days on market: 34 days
Estimated market value
$87,400
$83,000 - $92,000
$1,109/mo
Price history
| Date | Event | Price |
|---|---|---|
| 7/1/2026 | Pending sale | $89,900$125/sqft |
Source:  NorthstarMLS as distributed by MLS GRID #7097331 Report a problem NorthstarMLS as distributed by MLS GRID #7097331 Report a problem | ||
| 6/23/2026 | Listed for sale | $89,900+30.3%$125/sqft |
Source: NorthstarMLS as distributed by MLS GRID #7097331 Report a problem | ||
| 10/12/2022 | Sold | $69,000+32.7%$96/sqft |
Source: Public Record Report a problem | ||
| 1/31/2017 | Sold | $52,000-1.7%$72/sqft |
Source: Public Record Report a problem | ||
| 10/1/2016 | Listed for sale | $52,900$73/sqft |
Source: Island View Realty Report a problem | ||
Public tax history
| Year | Property taxes | Tax assessment |
|---|---|---|
| 2025 | $564 +15.1% | $42,120 +45.9% |
| 2024 | $490 -31.9% | $28,860 |
| 2023 | $720 +29.5% | $28,860 -38.5% |
| 2022 | $556 +14.9% | $46,900 +6.6% |
| 2021 | $484 +2.1% | $44,000 |
| 2020 | $474 | $44,000 |
| 2019 | $474 +2.6% | $44,000 |
| 2018 | $462 +23.5% | $44,000 +18.6% |
| 2017 | $374 +15.4% | $37,100 |
| 2016 | $324 -3% | $37,100 |
| 2015 | $334 +13.6% | $37,100 +11.1% |
| 2014 | $294 | $33,400 -10% |
| 2013 | -- | $37,100 +1.4% |
| 2012 | -- | $36,600 |
| 2011 | $572 | $36,600 |
| 2010 | -- | $36,600 |
Find assessor info on the county website
Monthly payment
Est. payment
Payment breakdown
Explore the cost of this home by adjusting the details. Changes won't be saved.Climate risks
Neighborhood: 56649
Nearby schools
GreatSchools rating
- 6/10Falls Elementary SchoolGrades: PK-5Distance: 1.1 mi
- 7/10Falls SecondaryGrades: 6-12Distance: 1.3 mi
- $110,4004 bd2 ba1.5k sqft1613 1st Ave, International Falls, MN 56649Off Market

- $90,0004 bd1 ba912 sqft1607 1st Ave, International Falls, MN 56649Sold
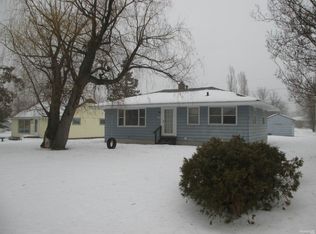
- $130,6003 bd-- ba1.3k sqft1602 Main Ave, International Falls, MN 56649Off Market
- $20,0002 bd1 ba970 sqft1527 1st Ave, International Falls, MN 56649Sold

- $34,700-- bd-- ba-- sqft1608 Main Ave, Intl Falls, MN 56649Off Market
- $71,5002 bd-- ba880 sqft1604 1st Ave, International Falls, MN 56649Off Market
- $90,9003 bd1 ba1.2k sqft1532 1st Avenue West, International Falls, MN 56649Off Market
- $194,8002 bd2 ba1.1k sqft1614 Main Ave, International Falls, MN 56649Sold
A local agent can set up tours, give advice and negotiate with sellers.
Similar homes
- $90,0002 bd1 ba789 sqft116 12th Ave W, International Falls, MN 56649For Sale

 MLS ID #7036639, Mikala Hansen, Island View Realty. NorthstarMLS as distributed by MLS GRID
 - $98,0003 bd1 ba1k sqft416 10th St, International Falls, MN 56649For Sale
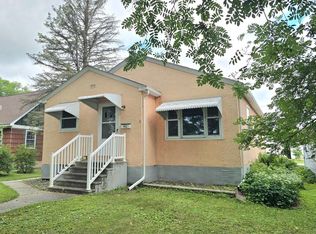 MLS ID #7103887, Lindsay Kay Jones, Island View Realty. NorthstarMLS as distributed by MLS GRID
 - $76,0001 bd2 ba960 sqft1702 1st Ave, International Falls, MN 56649For Sale
 MLS ID #7053562, Lisa Martell, Island View Realty. NorthstarMLS as distributed by MLS GRID
 - $69,0002 bd1 ba880 sqft611 7th St, International Falls, MN 56649For Sale
 MLS ID #7099441, Cari Rostie, Move it Real Estate Group/Lake. NorthstarMLS as distributed by MLS GRID
 - $129,9002 bd2 ba724 sqft1420 1st Ave E, International Falls, MN 56649For SaleMLS ID #7099697, Bjorn Johnson, Hewitt Jackson Real Estate. NorthstarMLS as distributed by MLS GRID
- C$128,0004 bd1 ba945 sqft808 Portage Ave, Fort Frances, ON P9A 2A6For SaleCentury 21 Canada
- $79,9002 bd1 ba860 sqft508 Spruce St, Littlefork, MN 56653For SaleMLS ID #7043959, Michael K Schultz, Schultz Auctioneers Landmark. NorthstarMLS as distributed by MLS GRID
