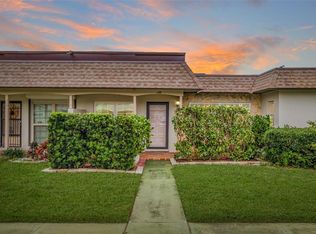
Welcome to Harshaw Lake Park, one of the best-kept secrets in the heart of St. Petersburg! This spacious and charmingly renovated 2 bedroom, 2 bathroom villa is located in a quiet 55+ single-story community that offers a peaceful and convenient lifestyle in a NON FLOOD ZONE. IMPACT WINDOWS THROUGHOUT. The impeccably maintained home features an UPDATED EAT-IN KITCHEN with new backsplash, new sink, stainless steel appliances, and granite countertops offering ample storage space and plenty of surface for meal preparation. Kitchen also updated with tray ceiling and recessed lighting. Ceramic tile floors throughout. UPDATED BATHROOMS with granite countertops. The shower tile in the master bathroom has been beautifully redone and the guest bathroom shower tile was reglazed to a lighter color. The master bedroom, with it's updated sliding door, has its own en-suite bathroom with an extended vanity providing lots of counter space. All closets feature LOUVERED PLANTATION doors. 2021 WASHER AND DRYER are located inside the home within their own dedicated utility room. Newer WATER HEATER 2018 and HVAC 2019. Step into the back to find a beautiful enclosed, air-conditioned sun room with WOOD PLANK CERAMIC TILE flooring and new window blinds. Exit through the back door to find a quiet little back patio with privacy fencing on either side and fantastic landscaping. A perfect place to enjoy your morning coffee. Some of the furniture negotiable. No upstairs neighbors! The unit is located in a single story building. Lots of ADDITIONAL STORAGE in the attic space. Assigned, covered parking space conveniently located just outside your front door, and ample guest parking is available for when friends and family come to visit. Situated between the breathtaking Gulf beaches and vibrant Downtown St. Petersburg, this centrally located community allows you to enjoy the best of both worlds. The Harshaw Lake Park community boasts beautifully landscaped grounds embracing the quintessential Florida lifestyle. Relax and unwind by the pool or sundeck, just steps away from your new home in a park like setting with many shade trees and nice foliage. The large recreation building provides the perfect setting for socializing and hosting gatherings, and the community association organizes various events throughout the year. Living in Harshaw Lake Park Condo means enjoying the benefits of affordable mid-city living in a well-maintained community.
Sold for $323,000
$323,000
1601 43rd St N APT 147, Saint Petersburg, FL 33713
2beds
1,225sqft
Condominium
Built in 1983
-- sqft lot
$266,700 Zestimate®
$264/sqft
$2,341 Estimated rent
Home value
$266,700
$245,000 - $288,000
$2,341/mo
Zestimate® history
Owner options
List your home for rent
$2,341/mo
Rent Zestimate®
Find your next renter with Zillow Rental Manager. Plus, with online applications, you can quickly screen prospective tenants – for free.
$2,341/mo
Rent Zestimate®
Refinance and save
$2,664/mo
Est. payment
Refinancing to a lower rate could help reduce your monthly payments and save thousands over the life of the loan.
$2,664/mo
Est. payment
Explore your selling options
Work with a Zillow partner agent
Leverage their expertise and Zillow's premium Showcase listings to get your home seen by more buyers.
Get startedList with your own agent
Get your home in front of millions of buyers by listing it on Zillow.
Learn how to do itSell it yourself
Take full control of how buyers see your home on Zillow by listing For Sale by Owner (FSBO).
List your homeWhat's special
Beautifully landscaped groundsImpeccably maintained homeNew sinkEn-suite bathroomAmple storage spaceNew window blindsLarge recreation building
Zillow last checked:
Listing updated:
Listed by:
Alexi Schreier 415-867-0408,
COLDWELL BANKER REALTY 727-822-9111,
David Price 727-458-4537,
COLDWELL BANKER REALTY
Bought with:
James Longstreth Jr, 694607
YOUR NEIGHBORHOOD REALTY ASSOC
Source: Stellar MLS,MLS#: U8208566 Originating MLS: Pinellas Suncoast
Originating MLS: Pinellas Suncoast
Facts & features
Interior
Bedrooms & bathrooms
- Bedrooms: 2
- Bathrooms: 2
- Full bathrooms: 2
Rooms
- Room types: Breakfast Room Separate, Florida Room, Utility Room, Storage Rooms
Primary bedroom
- Level: First
- Dimensions: 12x15
Kitchen
- Level: First
- Dimensions: 8x14
Living room
- Level: First
- Dimensions: 14x16
Heating
- Electric
Cooling
- Central Air
Appliances
- Included: Dishwasher, Disposal, Electric Water Heater, Microwave, Range, Refrigerator
- Laundry: Inside
Features
- Built-in Features, Ceiling Fan(s), Living Room/Dining Room Combo, Primary Bedroom Main Floor, Solid Surface Counters, Solid Wood Cabinets, Split Bedroom, Walk-In Closet(s)
- Flooring: Ceramic Tile
- Doors: Sliding Doors
- Windows: Blinds, Window Treatments
- Has fireplace: No
Interior area
- Total structure area: 1,225
- Total interior livable area: 1,225 sqft
Property
Parking
- Total spaces: 1
- Parking features: Carport
- Carport spaces: 1
Features
- Levels: One
- Stories: 1
- Patio & porch: Patio
- Exterior features: Irrigation System, Lighting, Sidewalk
- Pool features: Gunite
Lot
- Features: City Lot, Landscaped
- Residential vegetation: Mature Landscaping
Details
- Parcel number: 153116373970020147
- Zoning: CONDO
- Special conditions: None
Construction
Type & style
- Home type: Condo
- Architectural style: Florida
- Property subtype: Condominium
Materials
- Block, Stucco
- Foundation: Slab
- Roof: Shingle
Condition
- New construction: No
- Year built: 1983
Utilities & green energy
- Sewer: Public Sewer
- Water: Public
- Utilities for property: Cable Connected, Electricity Connected, Sewer Connected
Community & HOA
Community
- Features: Association Recreation - Owned, Buyer Approval Required, Deed Restrictions, Pool, Sidewalks
- Pet fee: $0 monthly
- Senior community: Yes
- Subdivision: HARSHAW LAKE PARK 2 CONDO
HOA
- Has HOA: Yes
- Services included: Cable TV, Community Pool, Reserve Fund, Insurance, Maintenance Structure, Maintenance Grounds, Maintenance Repairs, Pest Control, Pool Maintenance, Recreational Facilities, Sewer, Trash, Water
- HOA fee: $435 monthly
- HOA name: Robert Alloca-Condominium Associates
- HOA phone: 727-573-9300
Location
- Region: Saint Petersburg
Financial & listing details
- Price per square foot: $264/sqft
- Tax assessed value: $258,940
- Annual tax amount: $769
- Date on market: 8/10/2023
- Cumulative days on market: 10 days
- Listing terms: Cash,Conventional,VA Loan
- Ownership: Fee Simple
- Total actual rent: 0
- Electric utility on property: Yes
- Road surface type: Paved
Price history
| Date | Event | Price |
|---|---|---|
| 9/19/2023 | Sold | $323,000+2.5%$264/sqft |
Source:  Stellar MLS #U8208566 Report a problem Stellar MLS #U8208566 Report a problem | ||
| 8/22/2023 | Pending sale | $315,000$257/sqft |
Source: Stellar MLS #U8208566 Report a problem | ||
| 8/11/2023 | Listed for sale | $315,000+293.8%$257/sqft |
Source: Stellar MLS #U8208566 Report a problem | ||
| 6/9/2014 | Sold | $80,000-10.6%$65/sqft |
Source: Stellar MLS #U7605963 Report a problem | ||
| 5/22/2014 | Pending sale | $89,500$73/sqft |
Source: Hendry Realty #U7605963 Report a problem | ||
| 2/28/2014 | Price change | $89,500-5.8%$73/sqft |
Source: Hendry Realty #U7605963 Report a problem | ||
| 1/9/2014 | Listed for sale | $95,000+35.7%$78/sqft |
Source: Hendry Realty #U7605963 Report a problem | ||
| 12/4/1996 | Sold | $70,000$57/sqft |
Source: Public Record Report a problem | ||
Public tax history
| Year | Property taxes | Tax assessment |
|---|---|---|
| 2024 | $1,710 +110.5% | $130,143 +56% |
| 2023 | $812 +5.5% | $83,414 +3% |
| 2022 | $770 +1.3% | $80,984 +3% |
| 2021 | $760 +1.4% | $78,625 +1.4% |
| 2020 | $750 +4% | $77,539 +2.3% |
| 2019 | $721 | $75,796 +1.9% |
| 2018 | $721 +1.9% | $74,383 +2.1% |
| 2017 | $707 -1% | $72,853 +2.1% |
| 2016 | $714 -2.4% | $71,355 +0.7% |
| 2015 | $732 +15.4% | $70,859 +22.3% |
| 2014 | $634 -0.1% | $57,941 +1.5% |
| 2013 | $635 -12.8% | $57,085 -16.2% |
| 2012 | $728 | $68,101 -4.9% |
| 2011 | -- | $71,602 -7.9% |
| 2010 | -- | $77,736 +1.7% |
| 2009 | -- | $76,413 +0.1% |
| 2008 | $758 | $76,337 +3% |
| 2007 | -- | $74,114 -28.7% |
| 2005 | -- | $103,900 +23.1% |
| 2004 | $1,038 +2.4% | $84,400 +17.5% |
| 2003 | $1,014 +5.1% | $71,800 +0.3% |
| 2002 | $965 | $71,600 +6.7% |
| 2001 | $965 +4.6% | $67,100 +2.9% |
| 2000 | $922 | $65,200 |
Find assessor info on the county website
Neighborhood: Disston Heights
Nearby homes
- $357,9002 bd1 ba1.1k sqft4301 15th Ave N, Saint Petersburg, FL 33713Off Market

- $230,0002 bd2 ba1.2k sqft1601 43rd St N APT 103, Saint Petersburg, FL 33713Sold
- $243,0002 bd2 ba1.2k sqft1601 43rd St N APT 105, Saint Petersburg, FL 33713Sold

- $266,3252 bd2 ba1.2k sqft1601 43rd St N APT 110, Saint Petersburg, FL 33713Sold
- $224,0002 bd2 ba1.2k sqft1601 43rd St N APT 111, Saint Petersburg, FL 33713Sold
- $1,8502 bd2 ba1.2k sqft1601 43rd St N APT 112, Saint Petersburg, FL 33713For Rent
- $257,2002 bd2 ba1.2k sqft1601 43rd St N APT 140, Saint Petersburg, FL 33713Sold
- $335,0002 bd2 ba1.2k sqft1601 43rd St N APT 142, Saint Petersburg, FL 33713Sold
Nearby schools
GreatSchools rating
- 9/10Northwest Elementary SchoolGrades: PK-5Distance: 1.2 mi
- 7/10Tyrone Middle SchoolGrades: 6-8Distance: 2.3 mi
- 6/10St. Petersburg High SchoolGrades: 9-12Distance: 1.5 mi
Get a cash offer in 3 minutes
Find out how much your home could sell for in as little as 3 minutes with a no-obligation cash offer.
Estimated market value
$266,700
Get a cash offer in 3 minutes
Find out how much your home could sell for in as little as 3 minutes with a no-obligation cash offer.
Estimated market value
$266,700
- Florida
- Pinellas County
- Saint Petersburg
- 33713
- Disston Heights
- 1601 43rd St N Apartment 147
Nearby cities
Nearby neighborhoods
Nearby zip codes
Other Saint Petersburg Topics
- Apartments for Rent in 33713
- Houses for Sale in 33713
- Houses for Rent in 33713
- 33713 Real Estate
- Saint Petersburg Condos
- Houses for Sale in Saint Petersburg
- Newest Listings in Saint Petersburg
- Saint Petersburg Home Values
- Saint Petersburg Real Estate Agents
- Saint Petersburg Refinance
- Saint Petersburg Mortgage Rates
