AMAZING OPEN CONCEPT, REMODELED HOME,NEW IMPACT HURRICANE WINDOWS, INSULATED FRONT GLASS DOOR, COMMERCIAL GRADE LAMINATE FLOORING, GRANITE COUNTERTOPS THROUGHOUT, AIR CONDITIONED LAUNDRY ROOM IN UNIT, ENCLOSED AND AIR CONDITIONED FLORIDA ROOM, 2023 HOT WATER HEATER WITH FILTERED WATER, ATTIC WITH SUB FLOOR AND PULL DOWN LIGHTED LADDER, NEW TOILETS, NEW SHOWER IN MASTER, 2 CLOSETS IN MASTER, BREAKFAST BAR IN KITCHEN, PROGRAMMABLE THERMOSTAT WITH HUMIDITY CONTROL, CUSTOM WAINSCOTING IN MASTER, UPSTAIRS WITH GREAT VIEWS, NO TRAFFIC NOISES. FURNITURE IS OPTIONAL. CLOSE TO DOWNTOWN AND BEACHES, POOL AND CLUBHOUSE, NON FLOOD ZONE, SHOPPING JUST AROUND THE CORNER. 11 COVERED PARKING SPACE IN FRONT OF UNIT AND NEXT TO ELEVATOR. WILL NOT LAST! BOOK YOUR PRIVATE SHOWING NOW. Room Feature: Linen Closet In Bath (Primary Bedroom).
Sold for $295,000
$295,000
1601 43rd St N APT 231, Saint Petersburg, FL 33713
2beds
1,140sqft
Condominium
Built in 1984
-- sqft lot
$233,800 Zestimate®
$259/sqft
$2,205 Estimated rent
Home value
$233,800
$213,000 - $255,000
$2,205/mo
Zestimate® history
Owner options
List your home for rent
$2,205/mo
Rent Zestimate®
Find your next renter with Zillow Rental Manager. Plus, with online applications, you can quickly screen prospective tenants – for free.
$2,205/mo
Rent Zestimate®
Refinance and save
$2,471/mo
Est. payment
Refinancing to a lower rate could help reduce your monthly payments and save thousands over the life of the loan.
$2,471/mo
Est. payment
Explore your selling options
Work with a Zillow partner agent
Leverage their expertise and Zillow's premium Showcase listings to get your home seen by more buyers.
Get startedList with your own agent
Get your home in front of millions of buyers by listing it on Zillow.
Learn how to do itSell it yourself
Take full control of how buyers see your home on Zillow by listing For Sale by Owner (FSBO).
List your homeWhat's special
New toiletsFiltered waterGreat viewsCustom wainscotingCommercial grade laminate flooringNew showerGranite countertops throughout
Zillow last checked:
Listing updated:
Listed by:
Peter Nemethy 727-463-5557,
RE/MAX ACTION FIRST OF FLORIDA 727-531-2006
Bought with:
Cynthia Serra, 693995
SMITH & ASSOCIATES REAL ESTATE
Source: Stellar MLS,MLS#: U8207651 Originating MLS: Pinellas Suncoast
Originating MLS: Pinellas Suncoast
Facts & features
Interior
Bedrooms & bathrooms
- Bedrooms: 2
- Bathrooms: 2
- Full bathrooms: 2
Rooms
- Room types: Attic, Utility Room
Primary bedroom
- Features: Ceiling Fan(s), Exhaust Fan, Granite Counters, Makeup/Vanity Space, Other, Shower No Tub, Walk-In Closet(s)
- Level: First
- Dimensions: 15x11
Bedroom 2
- Features: Ceiling Fan(s), Walk-In Closet(s)
- Level: First
- Dimensions: 12x11
Florida room
- Features: Ceiling Fan(s)
- Level: First
- Dimensions: 19x8
Kitchen
- Level: First
- Dimensions: 16x8
Living room
- Features: Ceiling Fan(s)
- Level: First
- Dimensions: 24x14
Heating
- Central, Electric
Cooling
- Central Air, Humidity Control
Appliances
- Included: Dishwasher, Disposal, Dryer, Electric Water Heater, Exhaust Fan, Ice Maker, Microwave, Range, Refrigerator, Washer, Water Filtration System, Water Purifier
- Laundry: Inside, Laundry Closet, Laundry Room
Features
- Attic Fan, Attic Ventilator, Chair Rail, Eating Space In Kitchen, Elevator, Kitchen/Family Room Combo, Living Room/Dining Room Combo, Primary Bedroom Main Floor, Open Floorplan, Solid Surface Counters, Thermostat, Walk-In Closet(s)
- Flooring: Tile
- Doors: Outdoor Shower
- Windows: Double Pane Windows, Drapes, ENERGY STAR Qualified Windows, Storm Window(s), Insulated Windows, Low Emissivity Windows, Thermal Windows, Window Treatments
- Has fireplace: No
Interior area
- Total structure area: 1,140
- Total interior livable area: 1,140 sqft
Property
Parking
- Total spaces: 1
- Parking features: Carport
- Carport spaces: 1
Features
- Levels: One
- Stories: 1
- Patio & porch: Enclosed
- Exterior features: Garden, Outdoor Shower, Rain Gutters, Sidewalk, Storage
- Has private pool: Yes
- Pool features: Auto Cleaner, Gunite, Heated, In Ground, Lap, Lighting, Pool Sweep, Tile
- Has view: Yes
- View description: Garden, Trees/Woods
Lot
- Size: 1,149 Square Feet
Details
- Parcel number: 153116373970030231
- Special conditions: None
Construction
Type & style
- Home type: Condo
- Property subtype: Condominium
Materials
- Block, Concrete
- Foundation: Block, Slab
- Roof: Membrane
Condition
- Completed
- New construction: No
- Year built: 1984
Utilities & green energy
- Sewer: Public Sewer
- Water: None
- Utilities for property: BB/HS Internet Available, Cable Available, Cable Connected, Electricity Available, Electricity Connected, Phone Available, Sewer Available, Sewer Connected, Sprinkler Recycled, Street Lights, Underground Utilities, Water Available, Water Connected
Green energy
- Indoor air quality: Moisture Control
Community & HOA
Community
- Features: Association Recreation - Owned, Buyer Approval Required, Clubhouse, Community Mailbox, Golf Carts OK, Pool, Sidewalks
- Pet fee: $0 monthly
- Senior community: Yes
- Subdivision: HARSHAW LAKE PARK CONDO
HOA
- Has HOA: Yes
- Amenities included: Elevator(s)
- Services included: Cable TV, Community Pool, Reserve Fund, Insurance, Internet, Maintenance Structure, Maintenance Grounds, Maintenance Repairs, Manager, Pool Maintenance, Private Road, Recreational Facilities, Sewer, Trash, Water
- HOA fee: $435 monthly
- HOA name: Harshaw lake park condominium association, Inc.
- HOA phone: 727-573-8549
Location
- Region: Saint Petersburg
Financial & listing details
- Price per square foot: $259/sqft
- Tax assessed value: $248,543
- Annual tax amount: $580
- Date on market: 7/19/2023
- Cumulative days on market: 2 days
- Listing terms: Cash,Conventional
- Ownership: Condominium
- Total actual rent: 0
- Electric utility on property: Yes
- Road surface type: Asphalt, Paved
Price history
| Date | Event | Price |
|---|---|---|
| 8/29/2023 | Sold | $295,000-1.6%$259/sqft |
Source:  Stellar MLS #U8207651 Report a problem Stellar MLS #U8207651 Report a problem | ||
| 7/21/2023 | Pending sale | $299,900$263/sqft |
Source: Stellar MLS #U8207651 Report a problem | ||
| 7/19/2023 | Listed for sale | $299,900+261.3%$263/sqft |
Source: Stellar MLS #U8207651 Report a problem | ||
| 7/23/2013 | Sold | $83,000-6.7%$73/sqft |
Source: Public Record Report a problem | ||
| 5/24/2013 | Listed for sale | $89,000-27.6%$78/sqft |
Source: Future Home Realty #U7583094 Report a problem | ||
| 9/22/2005 | Sold | $123,000$108/sqft |
Source: Public Record Report a problem | ||
Public tax history
| Year | Property taxes | Tax assessment |
|---|---|---|
| 2024 | $4,020 +584.9% | $248,543 +281% |
| 2023 | $587 +1.1% | $65,237 +3% |
| 2022 | $580 -3% | $63,337 +3% |
| 2021 | $598 -0.8% | $61,492 +1.4% |
| 2020 | $603 +0.5% | $60,643 +2.3% |
| 2019 | $600 | $59,280 +1.9% |
| 2018 | $600 +0.4% | $58,175 +2.1% |
| 2017 | $598 -0.4% | $56,978 +2.1% |
| 2016 | $601 -1.8% | $55,806 +0.7% |
| 2015 | $612 +0.1% | $55,418 +0.8% |
| 2014 | $611 -48.4% | $54,978 +7.2% |
| 2013 | $1,185 -16.1% | $51,267 -16.2% |
| 2012 | $1,413 | $61,161 -0.4% |
| 2011 | -- | $61,413 +1.3% |
| 2010 | -- | $60,598 -21% |
| 2009 | -- | $76,715 -12.3% |
| 2008 | $999 | $87,500 -2.7% |
| 2007 | -- | $89,893 +4.8% |
| 2005 | -- | $85,800 +10.9% |
| 2004 | $805 +2.9% | $77,400 +17.6% |
| 2003 | $782 +5.7% | $65,800 +0.3% |
| 2002 | $740 | $65,600 +17.4% |
| 2001 | $740 +5.5% | $55,900 +2.9% |
| 2000 | $701 | $54,300 |
Find assessor info on the county website
Neighborhood: Disston Heights
Nearby homes
- $230,0002 bd2 ba1.2k sqft1601 43rd St N APT 103, Saint Petersburg, FL 33713Sold
- $243,0002 bd2 ba1.2k sqft1601 43rd St N APT 105, Saint Petersburg, FL 33713Sold

- $266,3252 bd2 ba1.2k sqft1601 43rd St N APT 110, Saint Petersburg, FL 33713Sold
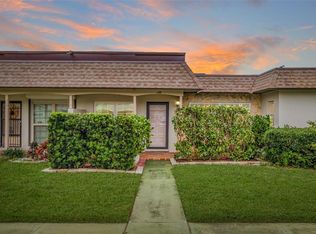
- $224,0002 bd2 ba1.2k sqft1601 43rd St N APT 111, Saint Petersburg, FL 33713Sold
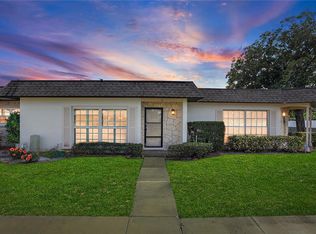
- $1,8502 bd2 ba1.2k sqft1601 43rd St N APT 112, Saint Petersburg, FL 33713For Rent
- $257,2002 bd2 ba1.2k sqft1601 43rd St N APT 140, Saint Petersburg, FL 33713Sold
- $335,0002 bd2 ba1.2k sqft1601 43rd St N APT 142, Saint Petersburg, FL 33713Sold
- $270,0002 bd2 ba1.2k sqft1601 43rd St N APT 143, Saint Petersburg, FL 33713Sold
- $215,0002 bd2 ba1.1k sqft1601 43rd St N APT 149, Saint Petersburg, FL 33713Sold
Nearby schools
GreatSchools rating
- 9/10Northwest Elementary SchoolGrades: PK-5Distance: 1.2 mi
- 7/10Tyrone Middle SchoolGrades: 6-8Distance: 2.3 mi
- 6/10St. Petersburg High SchoolGrades: 9-12Distance: 1.5 mi
Get a cash offer in 3 minutes
Find out how much your home could sell for in as little as 3 minutes with a no-obligation cash offer.
Estimated market value
$233,800
Get a cash offer in 3 minutes
Find out how much your home could sell for in as little as 3 minutes with a no-obligation cash offer.
Estimated market value
$233,800
- Florida
- Pinellas County
- Saint Petersburg
- 33713
- Disston Heights
- 1601 43rd St N Apartment 231
Nearby cities
Nearby neighborhoods
Nearby zip codes
Other Saint Petersburg Topics
- Apartments for Rent in 33713
- Houses for Sale in 33713
- Houses for Rent in 33713
- 33713 Real Estate
- Saint Petersburg Condos
- Houses for Sale in Saint Petersburg
- Newest Listings in Saint Petersburg
- Saint Petersburg Home Values
- Saint Petersburg Real Estate Agents
- Saint Petersburg Refinance
- Saint Petersburg Mortgage Rates
